The Project
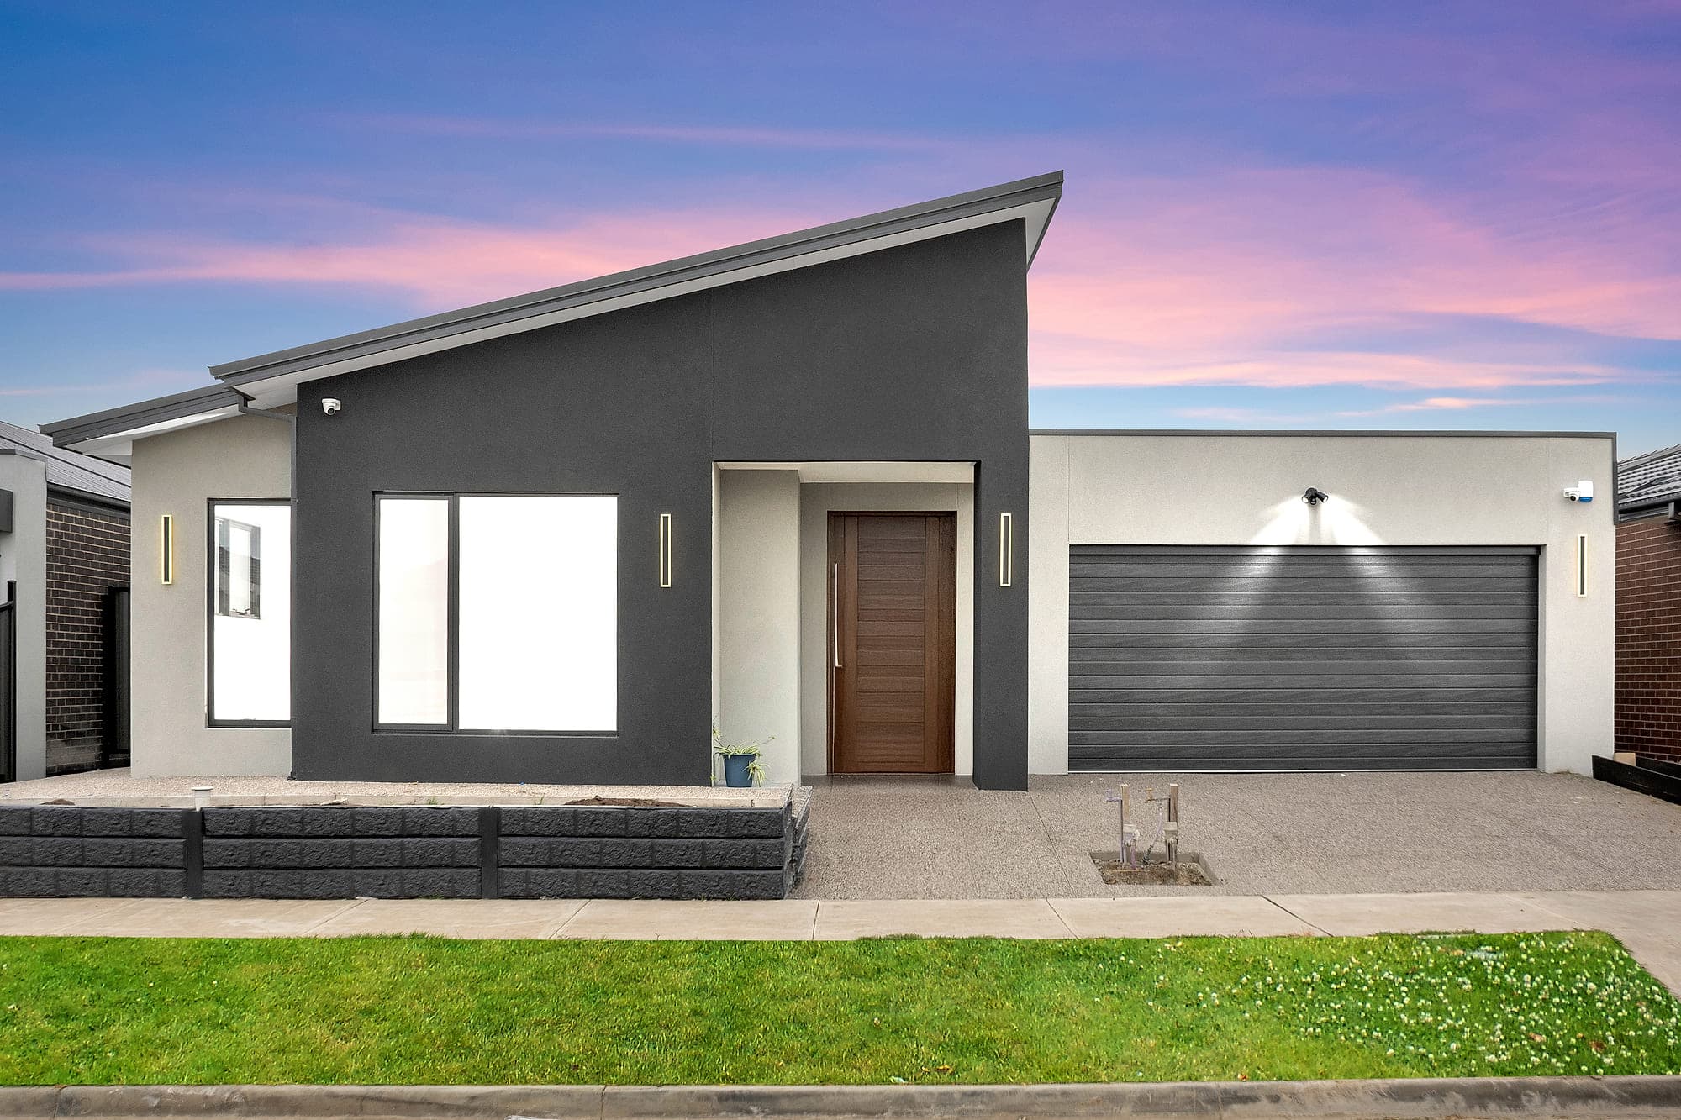
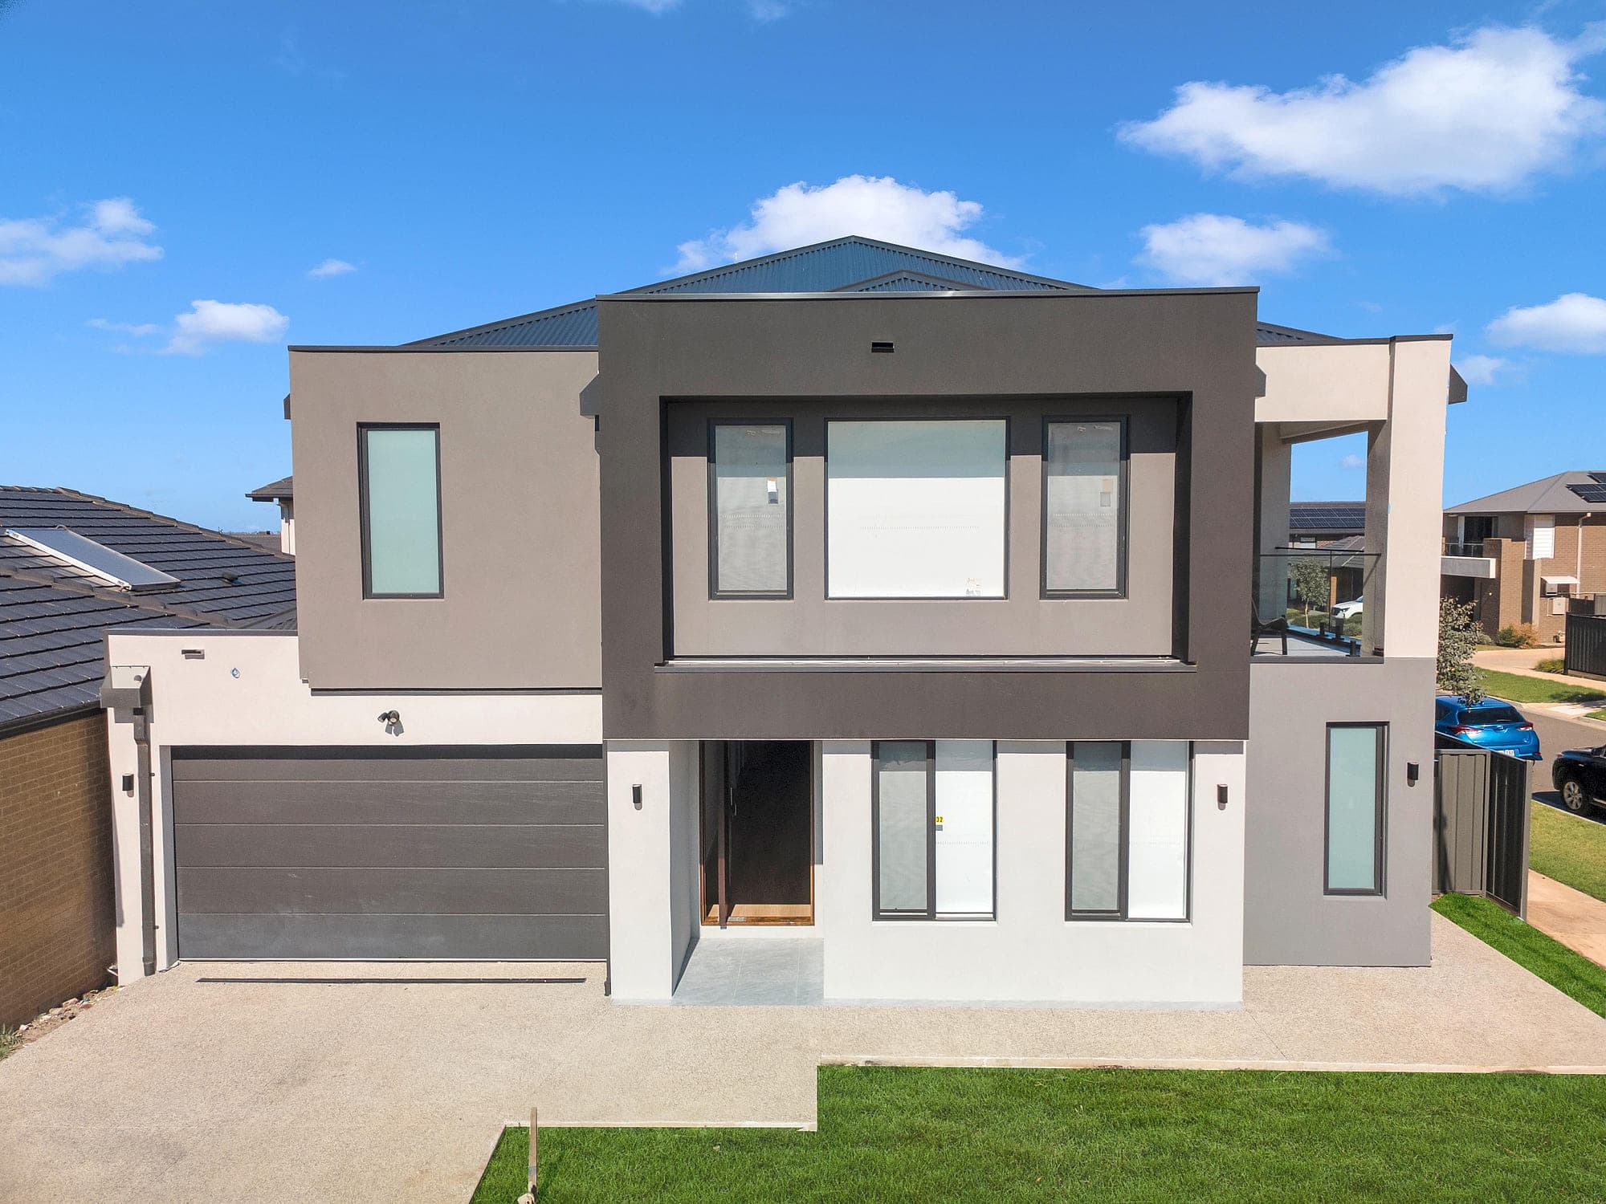
Thyridia is a 30-square single-storey home in Craigieburn, designed with comfort and sustainability in mind. From its energy-efficient layout to water-saving fittings and carefully selected materials, the home brings together practical choices and modern design.
The charcoal-rendered exterior features a skillion roof, while inside, the kitchen, dining and living areas come together in a bright, open space. Highlight windows bring in natural light, and the white stone kitchen with timber-look cabinetry adds warmth to the interior. The bathrooms continue the same clean, natural style.
A home that shows how thoughtful design can make everyday living more comfortable while keeping sustainability in mind.
Room by Room
Living Room
A bright and comfortable space where the family can relax and spend time together, with natural light adding to its warm feel.
Kitchen
White stone surfaces and timber-look cabinetry give the kitchen a fresh, modern look, while the practical layout makes everyday cooking easier.
Bedroom
Designed for comfort and privacy, the bedrooms offer a peaceful place to unwind at the end of the day.
Bathroom
Featuring water-saving fittings and modern finishes, the bathrooms bring together everyday comfort and more sustainable living.
Gallery
More Work