The Project
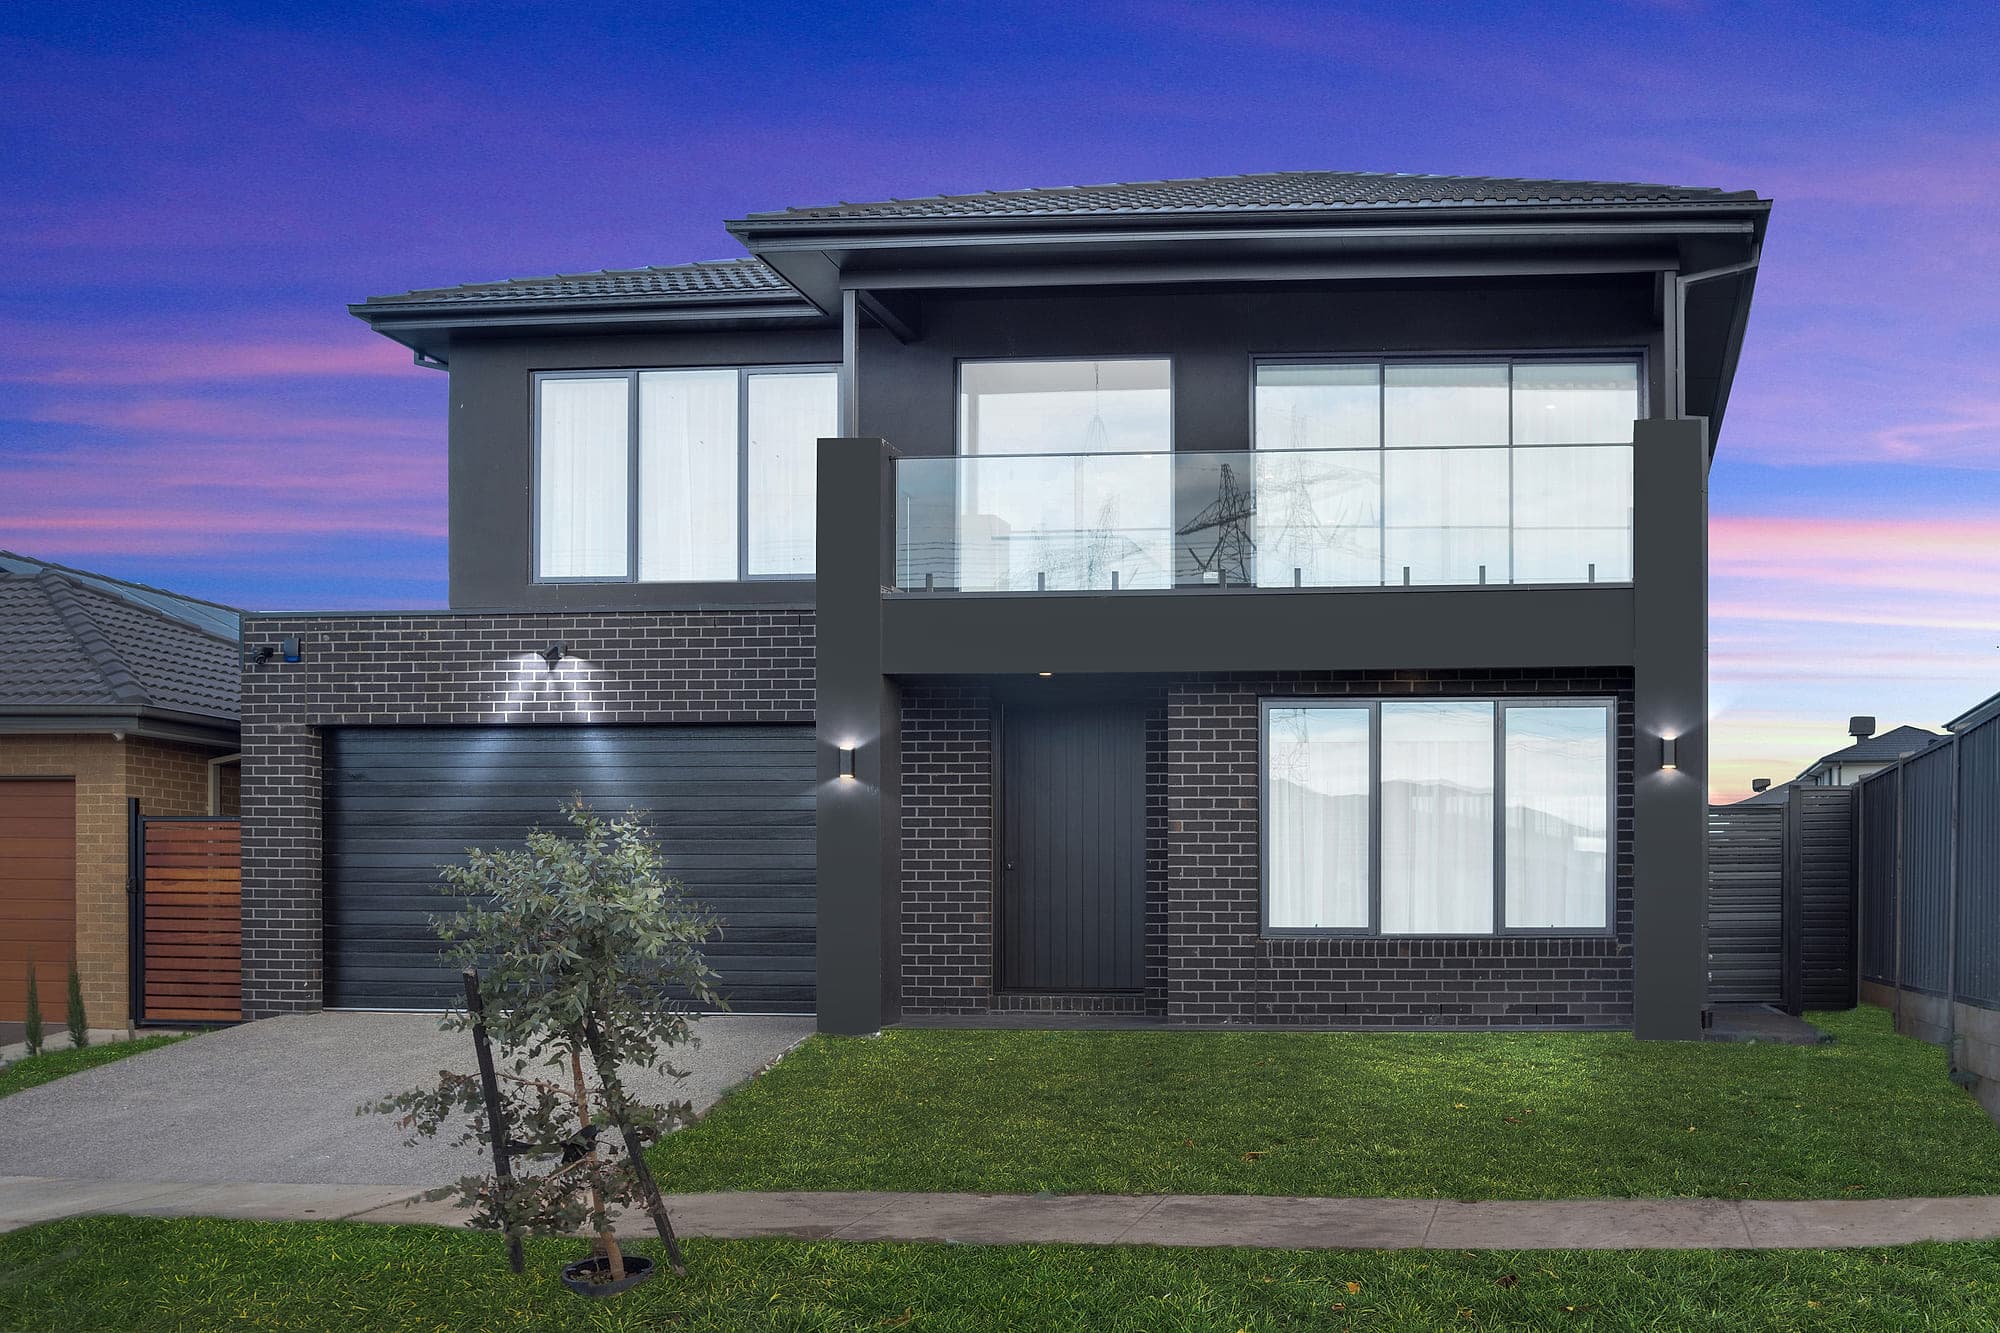
The Benin is a 47-square double-storey home in Truganina, featuring a bold exterior of charcoal brickwork and render. Its design makes a strong first impression, with clean lines and a modern finish.
Inside, the double-height living area with its feature fireplace and large windows creates a beautiful open space. The stone kitchen comes with a full butler's pantry, while a floating staircase leads upstairs to a separate family retreat.
The home also features spacious bedrooms and beautifully finished bathrooms with marble-look tiles, matte black tapware and freestanding baths. Every detail has been carefully considered to give the family a comfortable and stylish place to call home.
Room by Room
Bedroom
A comfortable and relaxing space designed to give you a little peace and privacy at the end of the day.
Kitchen
A modern stone-finished kitchen with a spacious butler's pantry, bringing together practical storage and a clean, contemporary look.
Living Room
The double-height ceiling, large windows and feature fireplace make this a welcoming space for family time and entertaining.
Bathroom
Modern finishes, marble-look tiles, matte black fittings and freestanding baths give the bathrooms a clean and refined look.
Gallery
More Work