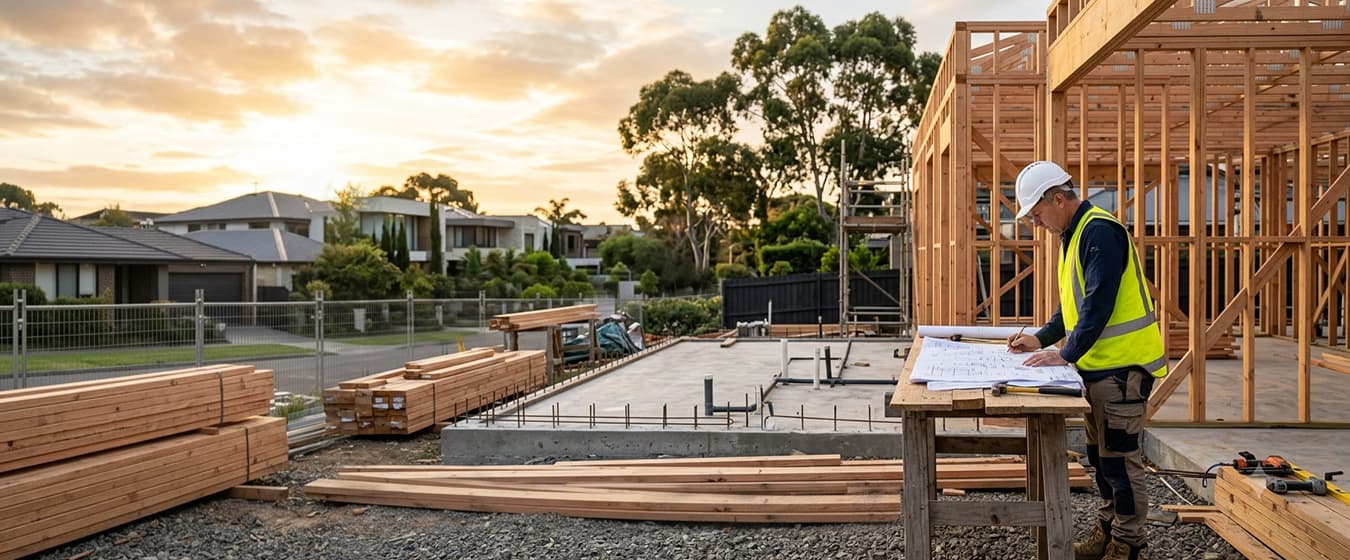
The Project
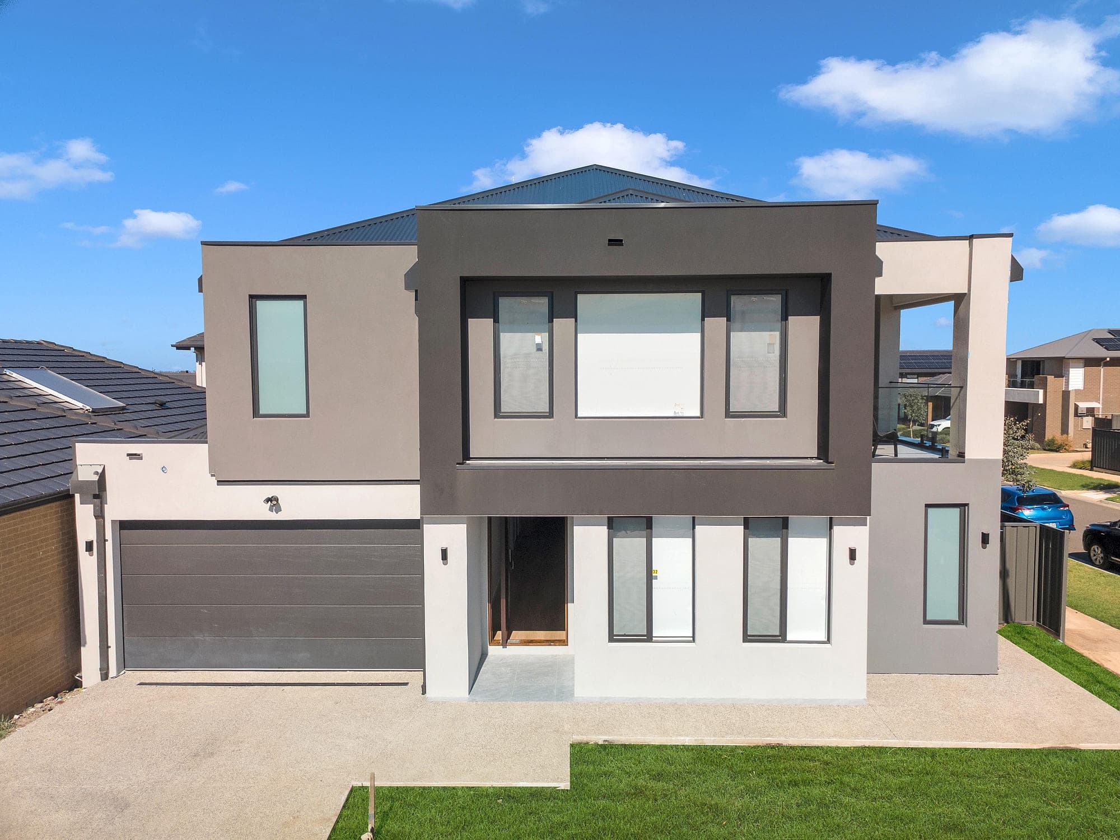
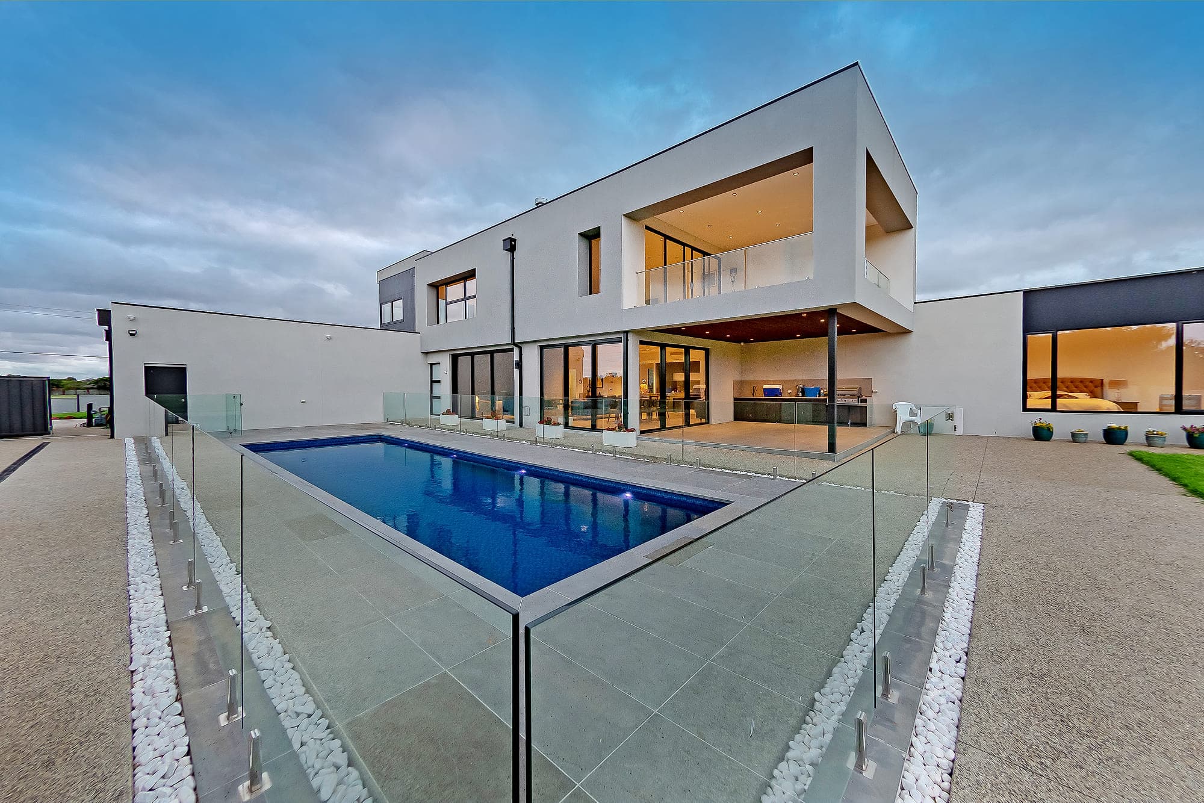
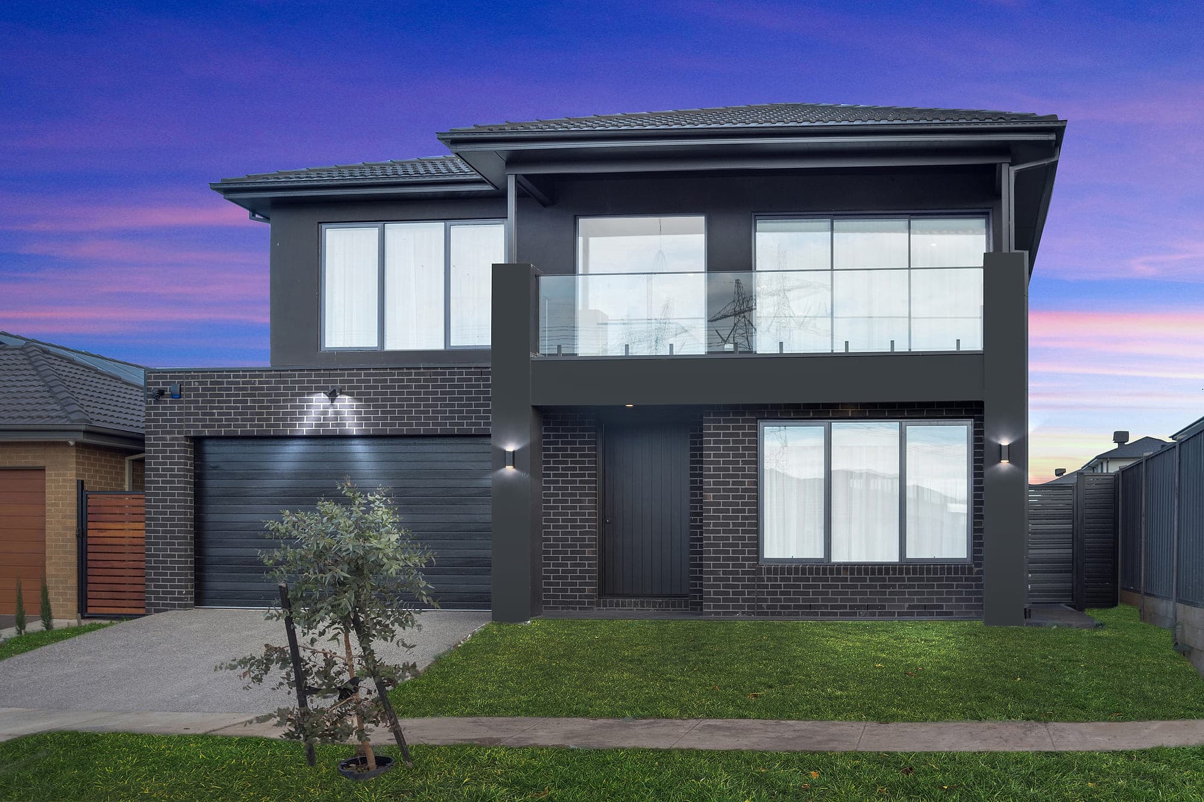
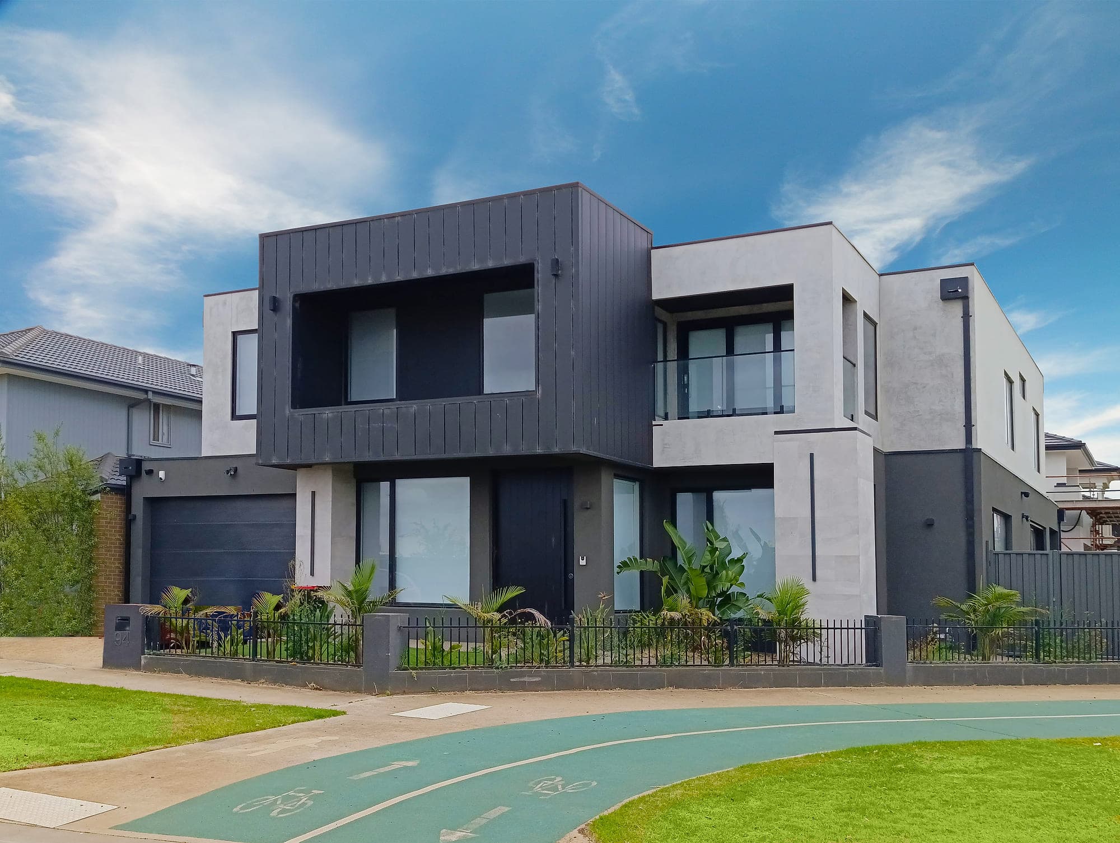
The Burbridge is a 37-square double-storey home in Truganina, designed with family living in mind. The ground floor features an open-plan kitchen, dining and living area that connects to a covered alfresco space, making it easy to enjoy time indoors and out.
Upstairs, the main bedroom opens onto a private balcony overlooking the estate, while the spacious bedrooms offer plenty of room for the family. The bathrooms feature floor-to-ceiling tiles and black-framed showers, adding a modern touch throughout.
A home that makes everyday living comfortable, practical and enjoyable.
Room by Room
Living Room
An open and welcoming space where the family can relax, spend time together and entertain guests.
Bedroom
Comfortable and well-planned bedrooms offering the space and privacy everyone needs.
Kitchen
A modern kitchen designed for everyday cooking, family meals and easy entertaining.
Bathroom
Finished with floor-to-ceiling tiles and black-framed showers, the bathrooms bring a clean, contemporary look to the home.
Gallery