
01
Ground floor extension
extending out at the rear or the side, most commonly for an open-plan kitchen, dining and living zone that connects to the yard
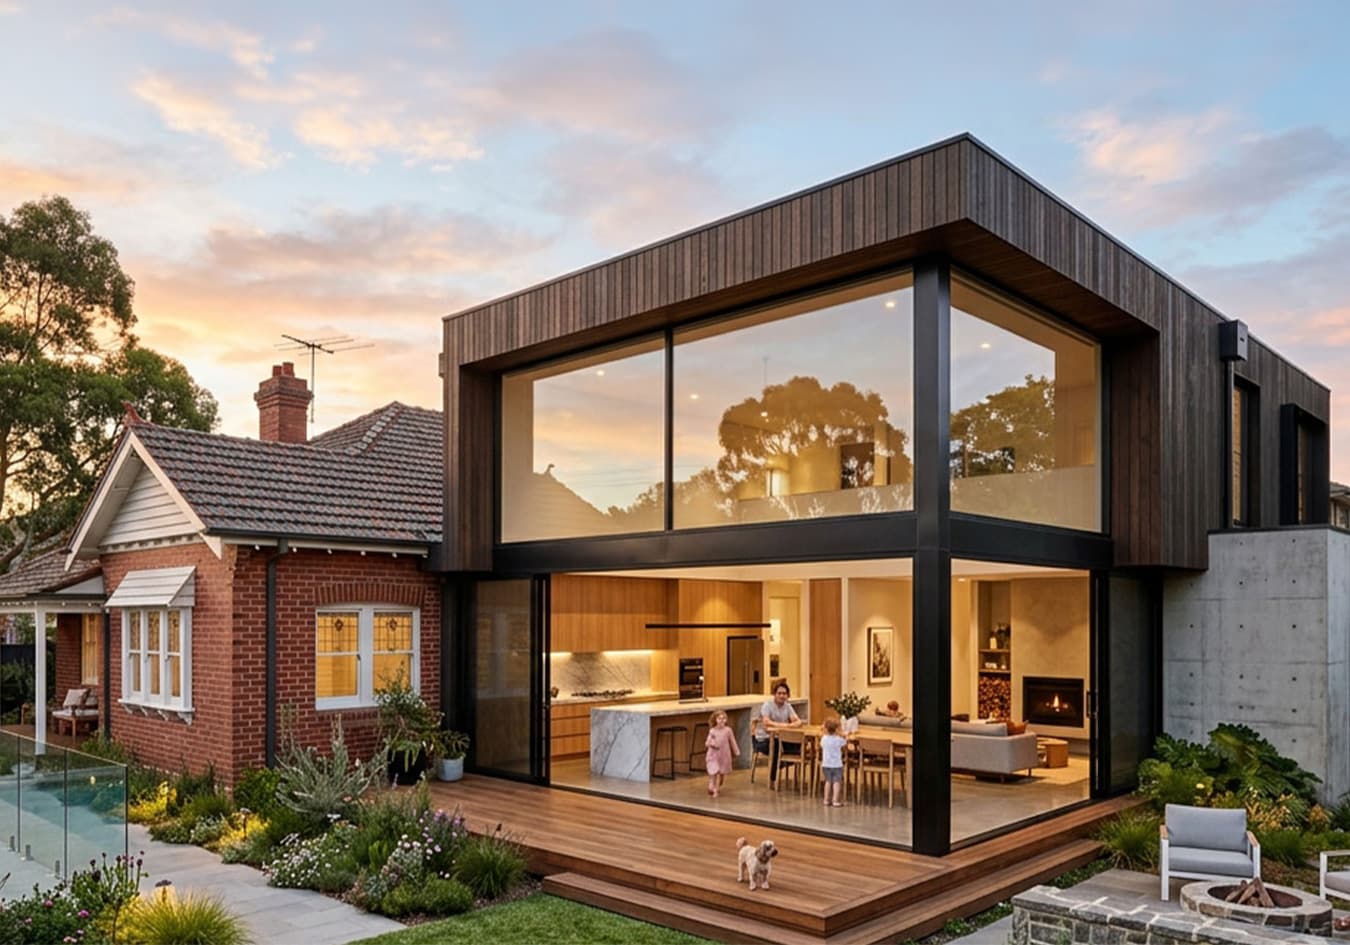
A home extension adds structural floor space to your existing home, either outward at ground level or upward as a second storey. Ground floor extensions in Melbourne typically cost between $16,000 and $24,000 per square, while second storey additions run higher at $18,000 to $20,000 per square because of the structural work involved.
A second storey requires your existing footings and frame to carry the additional load, and a structural assessment determines what your home can support before any design begins. Extending is frequently more economical than moving, since the cost of selling and buying in Melbourne commonly exceeds $80,000 before you gain a single extra room. Lucky Homes designs and builds home extensions across Melbourne as a registered Victorian building practitioner, on fixed-price contracts.
01
A home extension adds structural floor space to your existing home, either outward at ground level or upward as a second storey. The work adds new footings, framing, roofing and services, and ties them into a house that is already standing. That connection between old structure and new is what separates an extension from every other kind of home improvement.
The extension types Lucky Homes builds:
01
extending out at the rear or the side, most commonly for an open-plan kitchen, dining and living zone that connects to the yard
02
building upward when the block has no room to extend out, or when you want to keep the outdoor space you have
03
a single room added to the existing footprint, such as a home office, a bedroom or a parents' retreat
04
expanding the footprint of a home that already has a second level
An extension is structural construction work rather than a cosmetic renovation, which is why it requires a registered building practitioner rather than a trade contractor. New load paths have to be designed, engineered and certified, and the existing structure has to be assessed to carry them.
A builder who constructs homes from the ground up is working within their core skill on an extension. A contractor who fits out kitchens is not.
02
| Extension type | Typical cost per square |
|---|---|
| Ground floor extension, mid-range | $16,000 – $24,000 |
| Second storey addition, standard | $18,000 – $20,000 |
| Second storey, architectural design | $20,000 – $28,000 |
| Custom high-end extension | $26,000 – $29,000 |
A second storey costs more per square than a ground floor extension because the existing structure has to be reinforced to carry the load, not because the finishes are different.
Footings, wall frames and beams that were engineered for a single storey house were never designed to support another floor above them, and bringing them up to that standard is real work with a real price. Understanding that is what stops a homeowner from comparing the two options on floor area alone.
Ground floor extensions in Melbourne typically cost between $16,000 and $24,000 per square, while second storey additions run higher at $18,000 to $20,000 per square because of the structural work involved. The figures below are general Melbourne market averages, not a Lucky Homes quote, and your final cost depends on your home, your block and your finishes.
Translating rates into project totals makes them usable:
03
A second storey requires your existing footings and frame to carry the additional load, and a structural assessment determines what your home can support before any design begins. The answer is not the same for every house, and it is the question that decides the entire project.
The factors that determine what your home can carry:
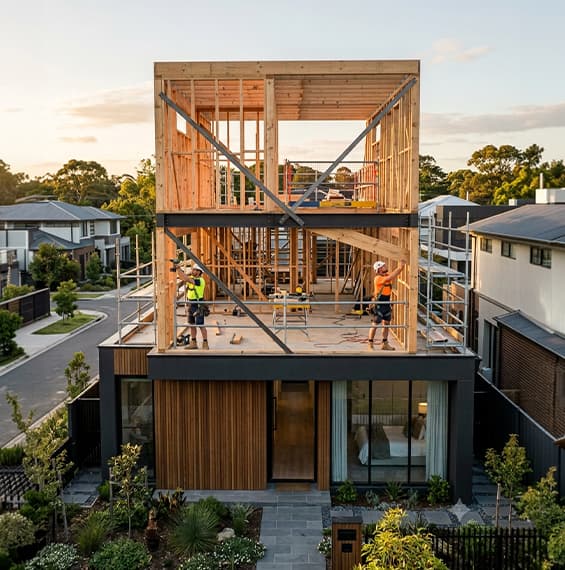
Structural reinforcement commonly adds $15,000 to $35,000 to a second storey project, depending on what the assessment finds. A soil report costs $1,500 to $2,500 and is worth commissioning before any design money is spent, because the report turns an assumption into a number.
A structural assessment completed before the design stage is what prevents a second storey project from unravelling financially after the money has already been committed. Design first and assess later, and the engineering can force a redesign of a plan you have already paid for.
Homes across Melbourne growth corridor are generally newer and frequently built on concrete slabs, which often means less structural reinforcement than an older brick veneer home on strip footings in Melbourne's established inner suburbs. That difference can move a second storey from marginal to viable.
04
Extending is frequently more economical than moving, since the cost of selling and buying in Melbourne commonly exceeds $80,000 before you gain a single extra room. The transaction costs of changing houses are large, and none of them add floor space.
What moving costs before you buy anything:
01
commonly around 2 percent of the sale price, which on Melbourne's median house price is roughly $18,000
02
$1,000 to $10,000 for the campaign, and styling alone can reach $6,000
03
$400 to $1,000
04
$800 to $2,000 on each side of the transaction
05
the largest single item, and it scales with the price of the home you buy
06
The money spent selling one house and buying another buys no additional floor space, while the same money spent on an extension buys rooms you keep. That comparison is the real decision for most families who have outgrown a home they otherwise like.
Moving remains the better answer in three cases. Where the location no longer suits your life, an extension cannot fix that. Where the block is too small to extend out and the structure cannot carry a second storey, the house has reached its limit. Where the existing home is poor enough that extending it means attaching new work to a house not worth keeping, the money is better spent elsewhere.
05
An extension suits a home with a sound structure and a layout worth keeping, while a knockdown rebuild suits a home that no longer works at any scale. Both keep you on the block you already own, and the right choice depends on what you are starting with.
An extension retains the existing house and adds to it. The total cost is lower, the project is shorter, and you keep the parts of the home that already work. The compromise is that new construction is joined to an older structure, and the layout of the finished home is shaped by decisions made decades ago by someone else.
A knockdown rebuild removes the existing home and replaces it with a new one designed entirely around how you live now. The whole house meets current energy and structural standards, no stamp duty applies because you keep your title, and nothing about the layout is inherited. The cost is higher and the program is longer.
The point where the two converge is worth watching. When an extension requires $35,000 of structural reinforcement, a reworked roof line, upgraded services and a compromised layout, the gap between extending and rebuilding narrows to the point where rebuilding delivers considerably more for the money.
Lucky Homes will tell you when an extension is not the right answer for your home, because it builds custom homes and knockdown rebuilds as well, and has no reason to sell you the wrong one. A builder who only extends will always find a way to extend.
06
Lucky Homes manages your extension from the structural assessment through council approval and construction to handover.
01
Your home, its footings, its frame and your block are assessed to establish what the structure can carry and what the extension will require. This happens before design, not after it.
02
The extension is designed to work with the existing home, in layout, in roof line and in how the new space connects to what is already there. An extension that reads as an afterthought was designed as one.
03
A building permit is required for an extension in Victoria, and a planning permit may also be needed depending on your council, the size of the addition and any overlays on the property. Lucky Homes prepares and manages both.
04
On many ground floor extensions the affected area is sealed off so you continue living in the home, while a second storey commonly requires you to move out for part of the build. Which applies to your project depends on the design, and you are told before construction starts rather than discovering it partway through. Your registered builder supervises the work on site throughout.
05
The completed extension is inspected and handed over with a 10-year structural warranty and aftercare.
07
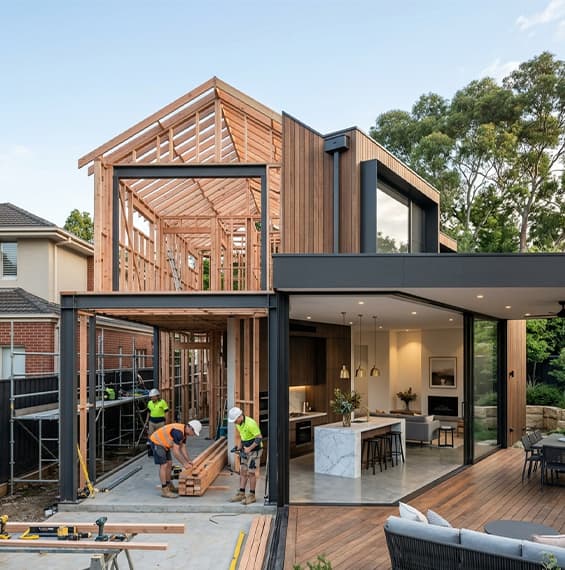
Ground floor extensions commonly take 4 to 6 weeks of construction, and second storey additions 6 to 8 weeks, once permits are approved. Those figures cover time on site, and they are the part of the program a builder controls.
Design and approvals add another three to six months before construction starts. A building permit is required in every case, and a planning permit is required where the council or an overlay demands it, which is where the timeline becomes difficult to predict.
The approval stage rather than the construction stage is what makes an extension timeline uncertain, and a builder who quotes you a construction period without accounting for approvals has told you half the story. Lucky Homes gives you a program that covers both, so the timeline you plan around is the one that includes council.
08
Lucky Homes is a registered Victorian building practitioner that has delivered more than 300 homes across Melbourne since 2011. The business holds registration CBU54601, verifiable on the Victorian Building Authority register, carries domestic building insurance on every project, is a member of the Housing Industry Association, and backs every completed project with a 10-year structural warranty.
Lucky Homes builds new homes from the ground up, which means footings, load paths, framing and structural engineering are the core of what the business does rather than a service added alongside kitchens and bathrooms. An extension is structural work, and it is built by a team that builds structure every day.
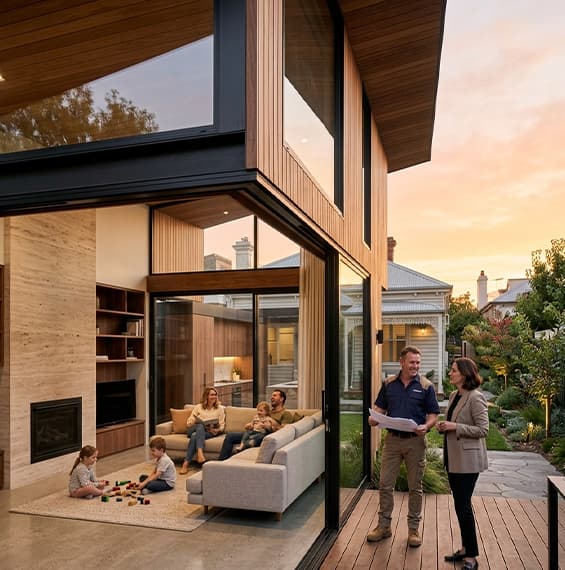
*You deal directly with Mohsin Shafiq, the registered builder who runs your project, rather than a sales consultant you never see again after signing. On an extension, where the work happens around a family still living in the house, having the person accountable for the build reachable on the phone is worth more than it sounds.
09
Lucky Homes builds home extensions across Melbourne, with a focus on the western growth corridor. The established extension builders in Melbourne concentrate on the inner and eastern suburbs and on heritage housing stock, where older brick veneer homes on strip footings carry structural complications that add cost.
Homes across the west are newer, commonly built on concrete slabs, on blocks with room to extend out. That makes an extension in the west frequently more straightforward and less expensive than the Melbourne-wide averages suggest.
Suburbs served include Tarneit, Truganina, Werribee, Point Cook, Wyndham Vale, Melton and Darley, and Lucky Homes builds extensions across greater Melbourne.
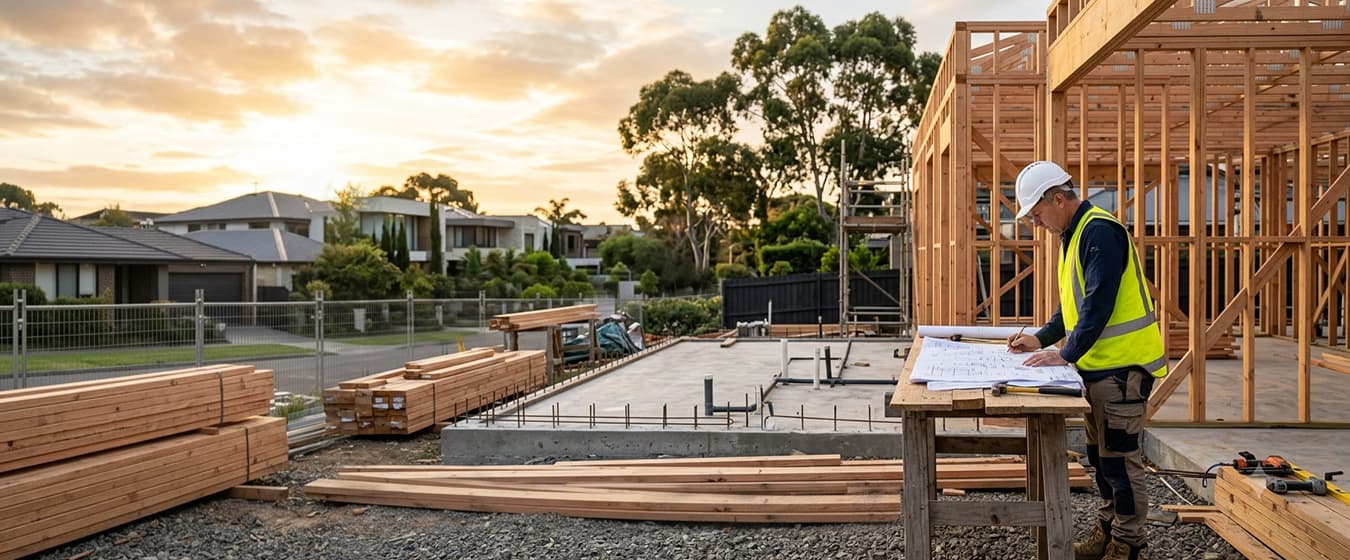
Lucky Homes will assess your home's structure and your block, and tell you honestly what can be built and what it will cost. If an extension is the right answer, you get a fixed price against a design. If it is not, you get told that too.
Questions & Answers
The questions below cover what homeowners ask before extending.
Ask us directly. Tell us about your block, your budget and the home you have in mind, and the registered builder who runs every project will give you a straight answer.
Get a Free QuoteGround floor extensions commonly cost $16,000 to $24,000 per square, so a 5-square addition lands around $80,000 to $110,000. Larger extensions taking in a kitchen and living zone run higher, and the final figure depends on your home and finishes.
Second storey additions run $18,000 to $20,000 per square for a standard build, and higher for architectural design. A 12-square second storey commonly falls between $220,000 and $300,000 once structural and engineering costs are included.
It depends on your footings, your soil type, your wall construction and the age of the home. A structural assessment gives you the answer before you spend money on design, and reinforcement commonly adds $15,000 to $35,000 where it is needed.
A building permit is always required. A planning permit may also be required depending on your council, the size of the extension and any overlays on your property. Lucky Homes checks both at the assessment stage.
On many ground floor extensions the work area is sealed off and the family stays in the house. A second storey commonly requires you to move out for part of the construction, and you are told which applies to your project before work begins.
Selling and buying in Melbourne commonly costs more than $80,000 in agent fees, marketing, conveyancing and stamp duty, and none of it adds floor space. For a family that likes where it lives, extending frequently delivers more for the same money.
Extending costs less overall and keeps the existing house. A knockdown rebuild costs more but delivers an entire home to current standards with no stamp duty. Where an extension needs heavy structural reinforcement and still leaves a compromised layout, rebuilding is often the better value.
Construction runs 4 to 6 weeks for a ground floor extension and 6 to 8 weeks for a second storey. Design and approvals add three to six months before construction starts.
Lucky Homes is a registered Victorian building practitioner, registration CBU54601, and carries domestic building insurance on every project. The registration is verifiable on the Building and Plumbing Commission register.