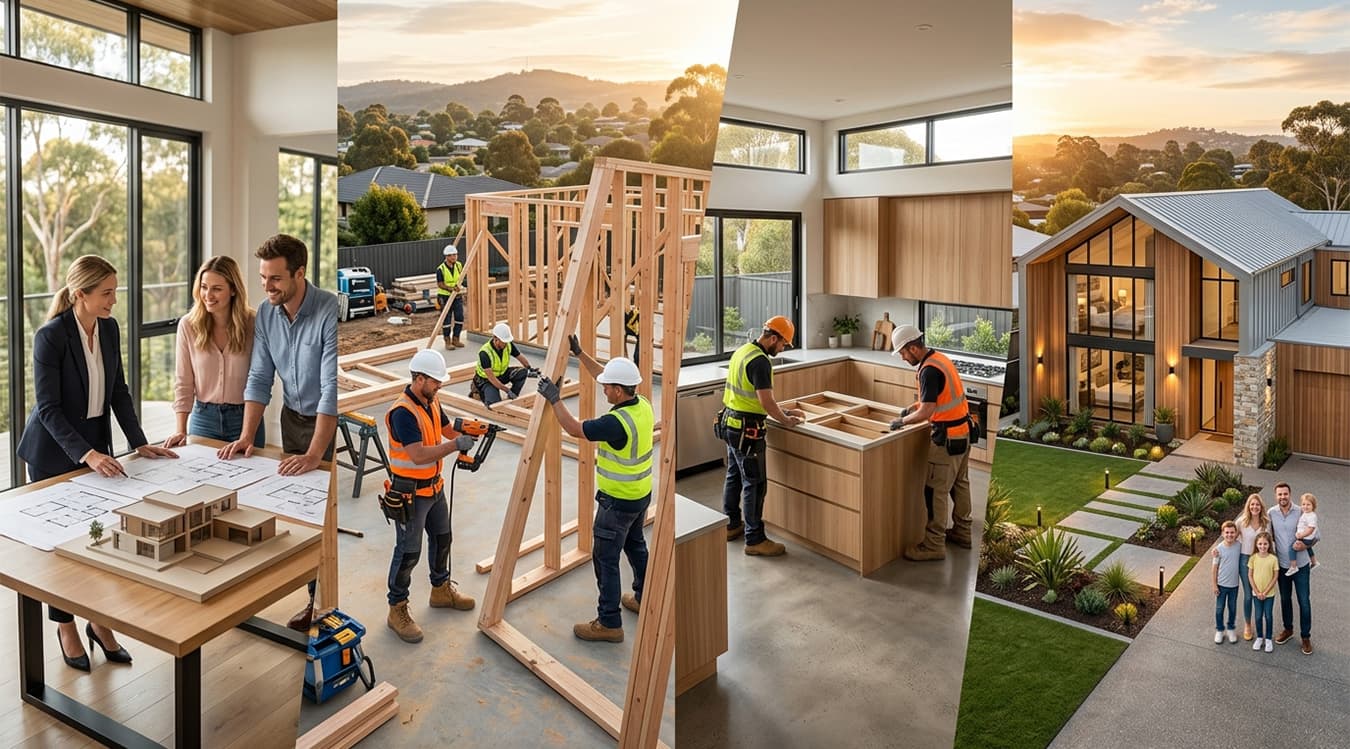
The Journey
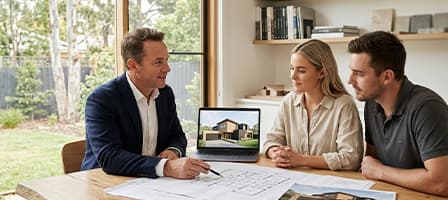
Free · On-site
It starts with a conversation. We meet you on-site or at your block, listen to your vision, and talk honestly about your budget, timeline and what's realistic. No pressure, no obligation - just expert advice from a registered builder who knows Melbourne's west. You'll leave knowing exactly what's possible.

Custom plans · 3D renders
Our in-house architects and designers turn your ideas into detailed custom plans, complete with 3D renders so you can see and feel your home before a brick is laid. Together we refine the layout, select materials, fixtures and finishes, and lock in a design that fits your block, your lifestyle and your budget.

We handle the paperwork
This is where many builds stall - but not with us. We manage every council submission, planning application, building permit and engineering sign-off on your behalf. We know the local councils and overlays across Melbourne's western and northern suburbs, so approvals move as smoothly and quickly as possible while you relax.
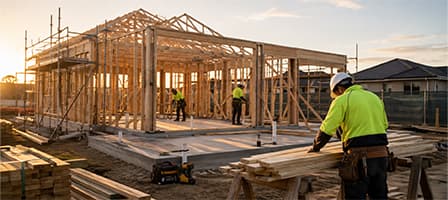
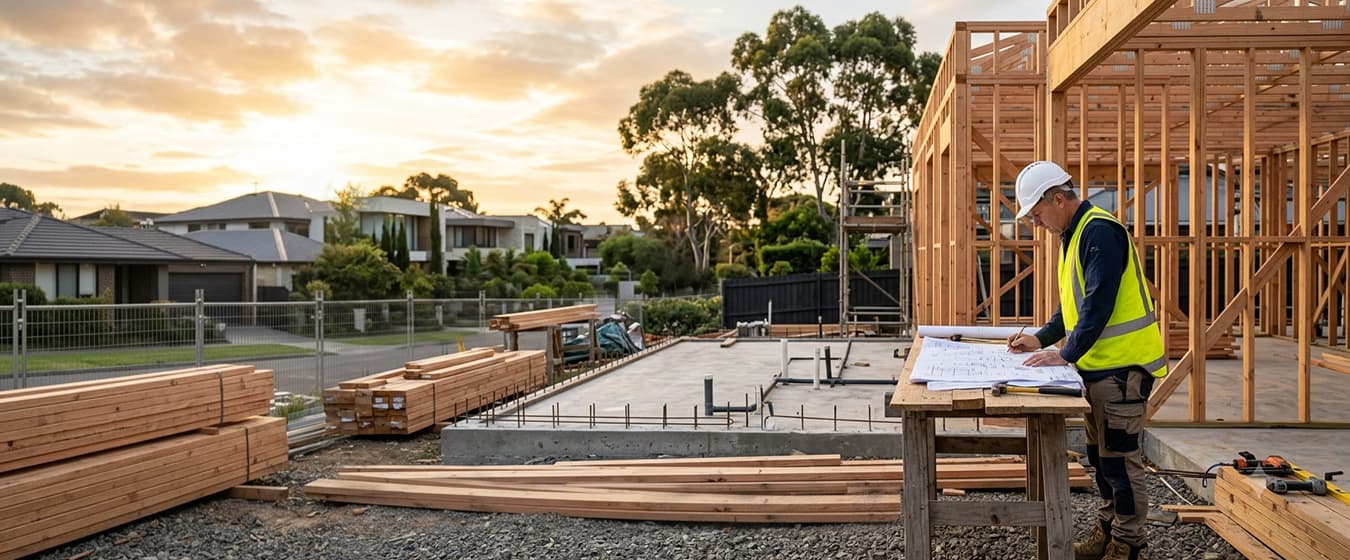
Site prep to lock-up
With approvals in hand and a fixed-price contract signed, construction starts. Site preparation, foundations, framing and lock-up are completed by our trusted trades under the watch of a dedicated site supervisor. You receive regular progress updates and milestone photos, so you always know exactly where your build is at.

Interiors · Fixtures · Landscaping
Now your house becomes a home. Internal linings, cabinetry, tiling, painting, fixtures, flooring and landscaping all come together with meticulous attention to detail. Our quality control team inspects every finish, and we walk through with you to make sure every element meets the standard you were promised.

Keys · Maintenance guide
The moment you've been waiting for. After a final joint inspection, we hand over the keys to your finished home along with a complete maintenance guide and your structural warranty. Our relationship doesn't end at handover - we're here for any questions long after you've moved in.
What to Expect
Every project is different, but here's a realistic guide to how the journey unfolds from start to finish.
Month 0–1
Consultation & Design
Month 1–3
Plans & Council Approvals
Month 3–5
Site Prep & Foundations
Month 5–8
Frame & Lock-Up
Month 8–11
Fit-Out & Finishing
Month 11–12
Inspection & Handover
Questions & Answers
Straight answers to what families ask before starting a build - covering timelines, approvals, updates on site and what happens after handover.
Ask us directly. Tell us about your block, your budget and the home you have in mind, and the registered builder who runs every project will give you a straight answer.
Get a Free QuoteMost custom homes take 6–12 months of construction, plus 2–4 months beforehand for design and approvals. Smaller projects like granny flats are faster; large or complex builds can take longer. We give you a realistic, stage-by-stage schedule at the start.
Nothing. Your first consultation is completely free and with no obligation. We'd rather give you honest advice up front and earn your trust than pressure you into anything.
Yes. We manage planning submissions, building permits and engineering sign-offs from start to finish. You don't need to chase council - we know the local requirements across Melbourne's west and north and handle the lot.
Absolutely. You'll have a dedicated point of contact and receive regular progress updates and milestone photos, so you're never left wondering what's happening on site.
Changes are possible, though they're easiest and cheapest during design. Any variation during construction is quoted transparently and agreed in writing before we proceed - no surprise costs.
Your home comes with structural warranty in line with Victorian requirements, plus our own commitment to put right any defects. You'll also receive a maintenance guide to keep your home in top condition.