The Project
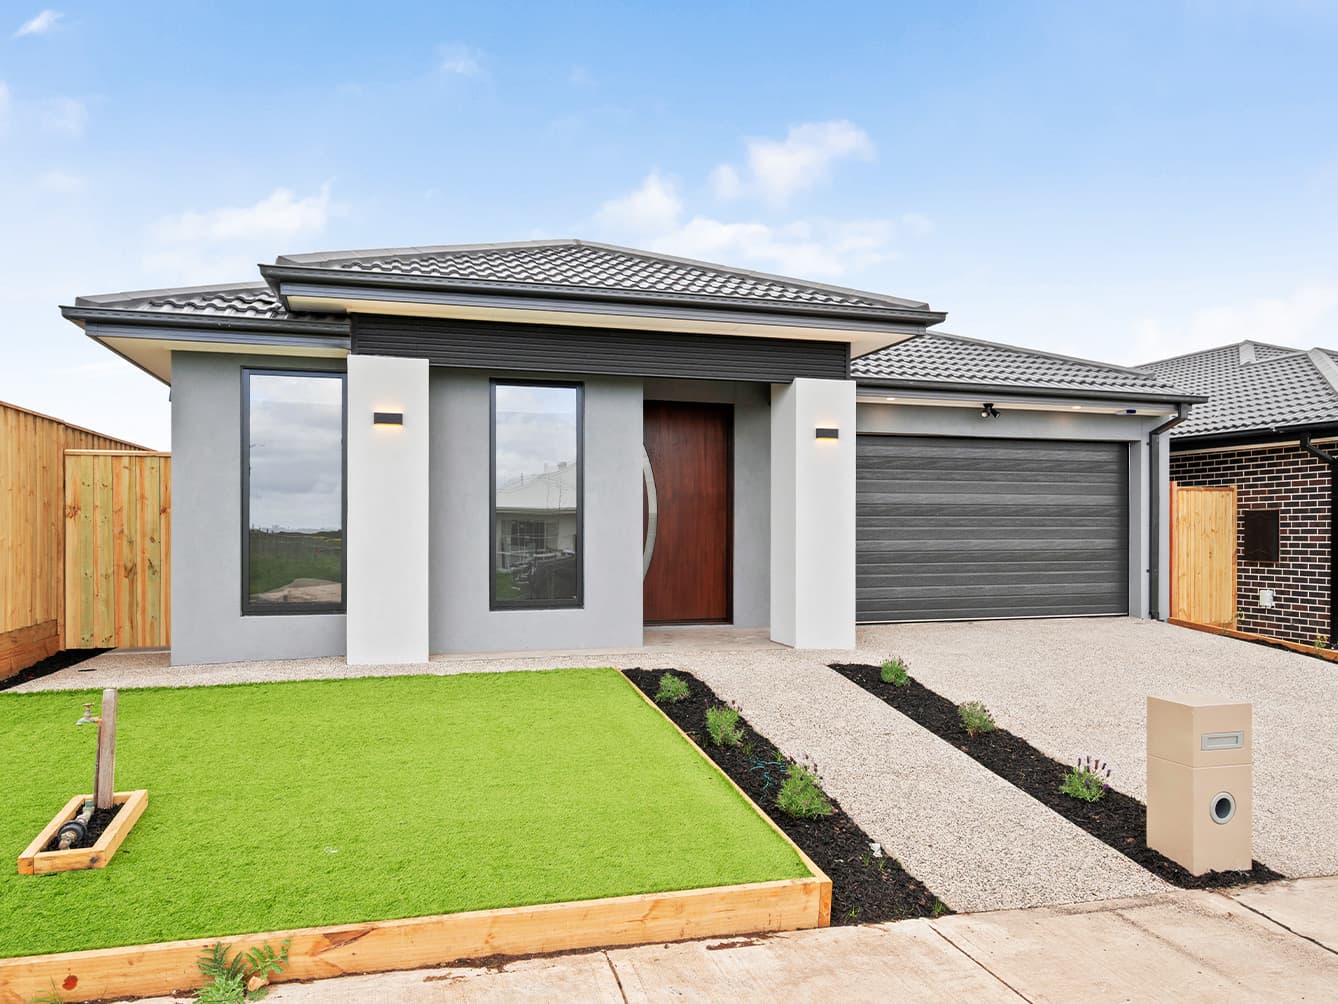
Newchaple is a 22-square single-storey home in Sunbury, featuring a clean modern design with a mix of soft grey render, white rendered details and charcoal cladding. The oversized timber pivot door adds warmth to the exterior, while the black-framed windows and modern lighting complete the look.
Inside, oak-look flooring runs through the home, creating a warm feel from the entry to the open-plan living area. The kitchen is a standout feature, with a white stone waterfall island, oak-look cabinetry, a timber-slat ceiling feature and a sculptural pendant. A separate butler's pantry and walk-in pantry provide plenty of extra storage.
The living area opens through sliding doors to a covered, tiled alfresco and a low-maintenance backyard. The bathrooms feature floor-to-ceiling stone-look tiles, black-framed showers, backlit mirrors and modern vessel basins. Even the laundry follows the same oak and marble-inspired finishes.
A thoughtfully designed home where modern style meets everyday practicality.
Room by Room
Entry
The oversized timber pivot door opens into a bright hallway with oak-look flooring and recessed LED ceiling lighting.
Kitchen
A white stone waterfall island, timber-slat ceiling feature and oak-look cabinetry make the kitchen a real highlight, with a butler's pantry and walk-in pantry adding extra convenience.
Alfresco
The covered, tiled alfresco connects directly to the living area, creating a great spot for outdoor dining and relaxing without the hassle of high-maintenance landscaping.
Bathroom
Floor-to-ceiling stone-look tiles, black-framed showers, backlit LED mirrors and marble-look vessel basins give the bathrooms a modern, polished finish.
Gallery
More Work