The Project
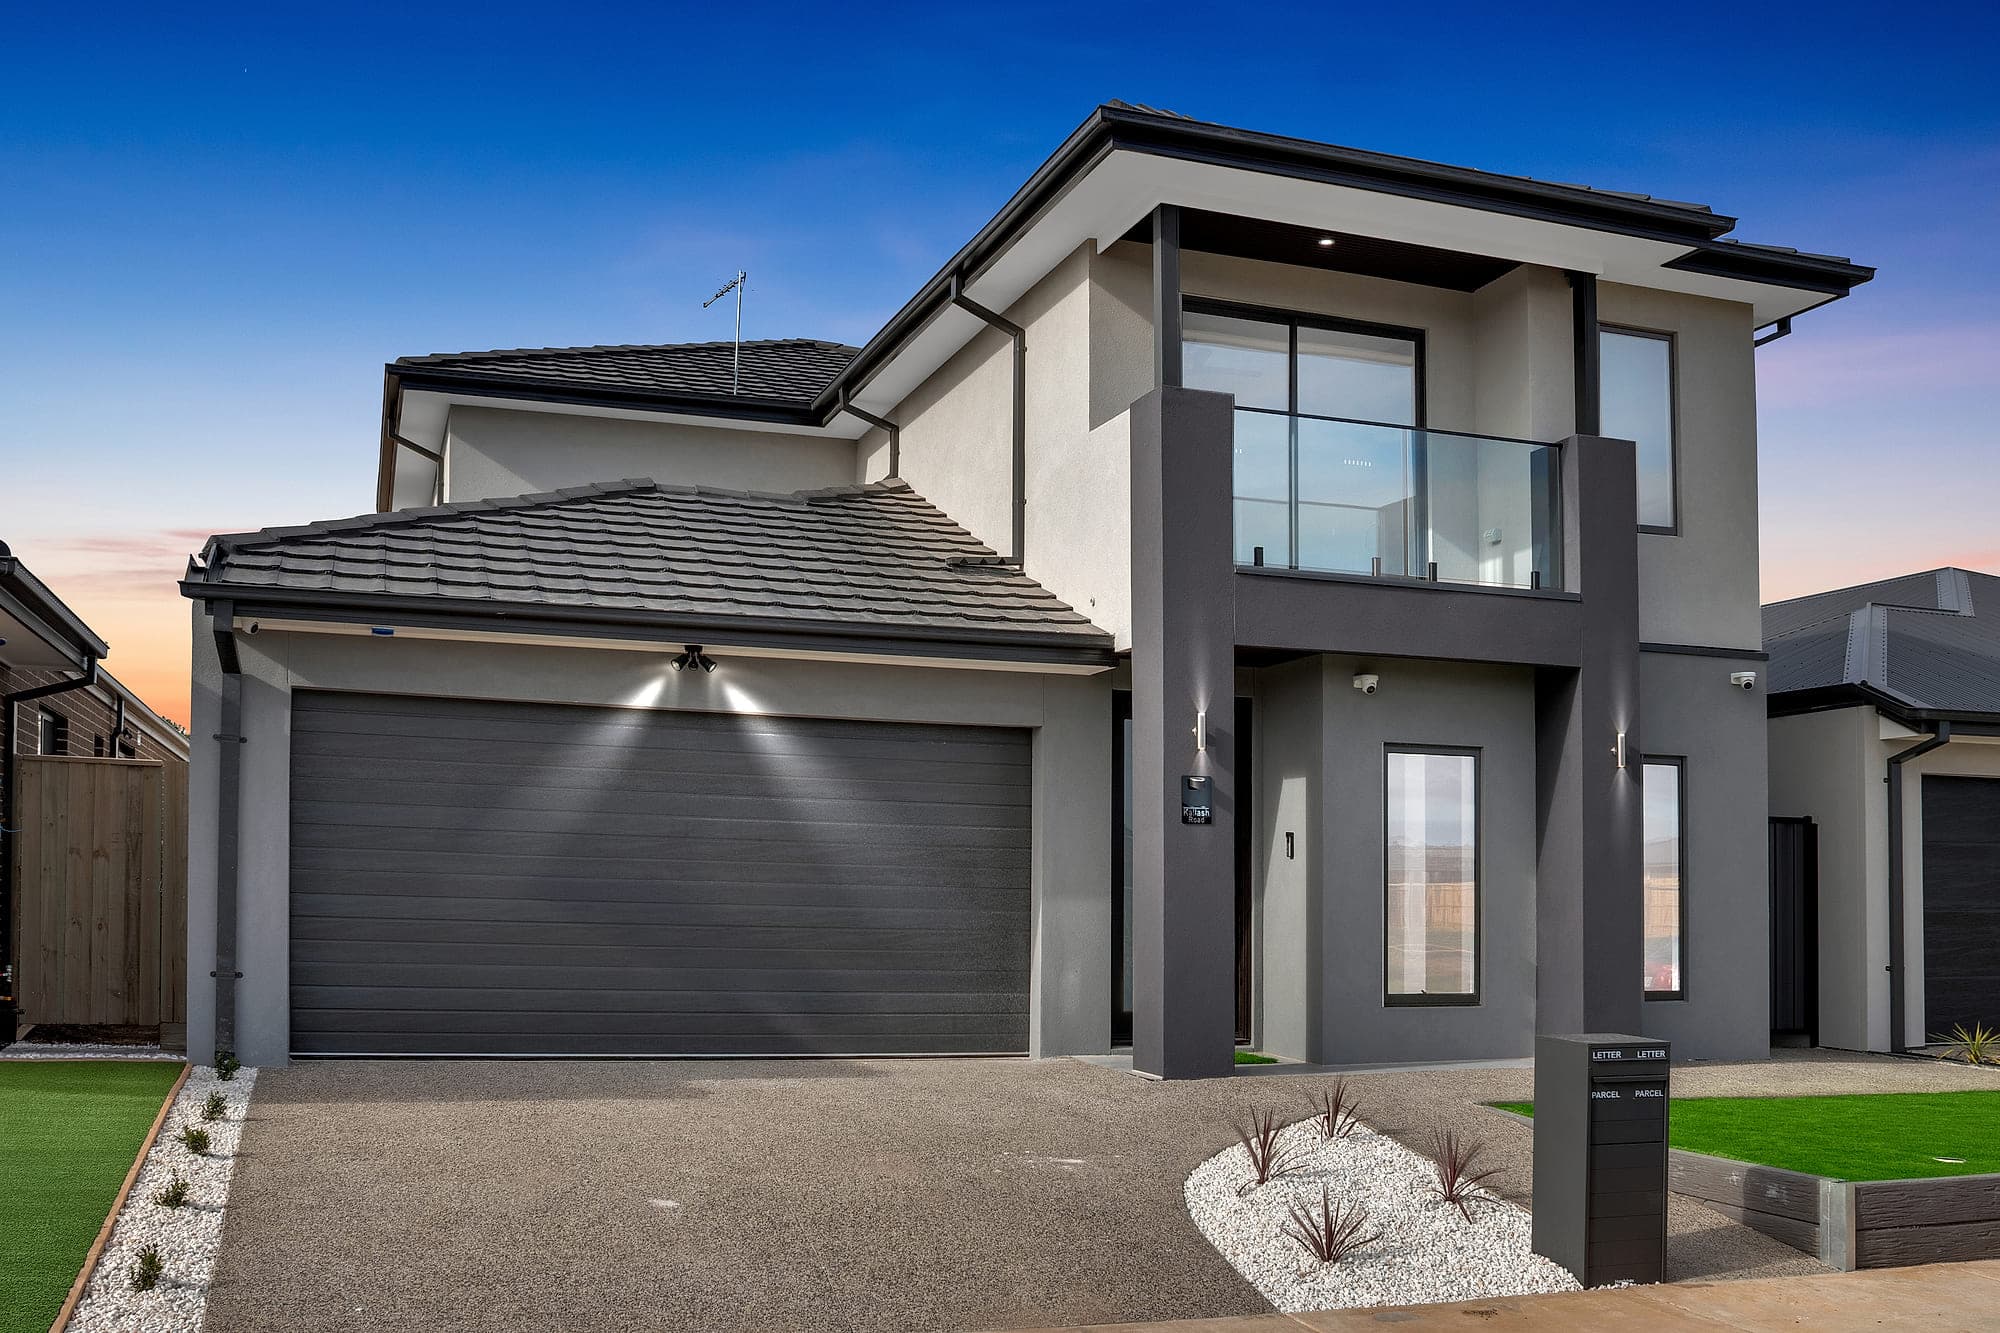
Kailash is a 36-square double-storey home in Werribee, designed to give modern families plenty of space, comfort and style. Its grey rendered exterior and balcony give the home a clean, contemporary look.
contemporary look.
Inside, the kitchen stands out with its marble-look finishes, waterfall island and glass-fronted cabinetry. A timber feature wall adds warmth to the living area, while the black-balustraded staircase leads to the upstairs bedrooms. The bathrooms continue the look with floor-to-ceiling marble-look tiles and modern fittings.
A home where quality finishes and practical family living come together.
Room by Room
Living Room
A spacious and welcoming area with plenty of room for family gatherings, relaxing and entertaining.
Kitchen
Featuring a marble-look waterfall island and glass-fronted cabinetry, the kitchen combines modern style with everyday functionality.
Bedroom
Well-planned bedrooms offering comfort, privacy and a relaxing space to unwind.
Bathroom
Floor-to-ceiling marble-look tiles and modern fittings give the bathrooms a bold, polished finish.
Gallery
More Work