The Project
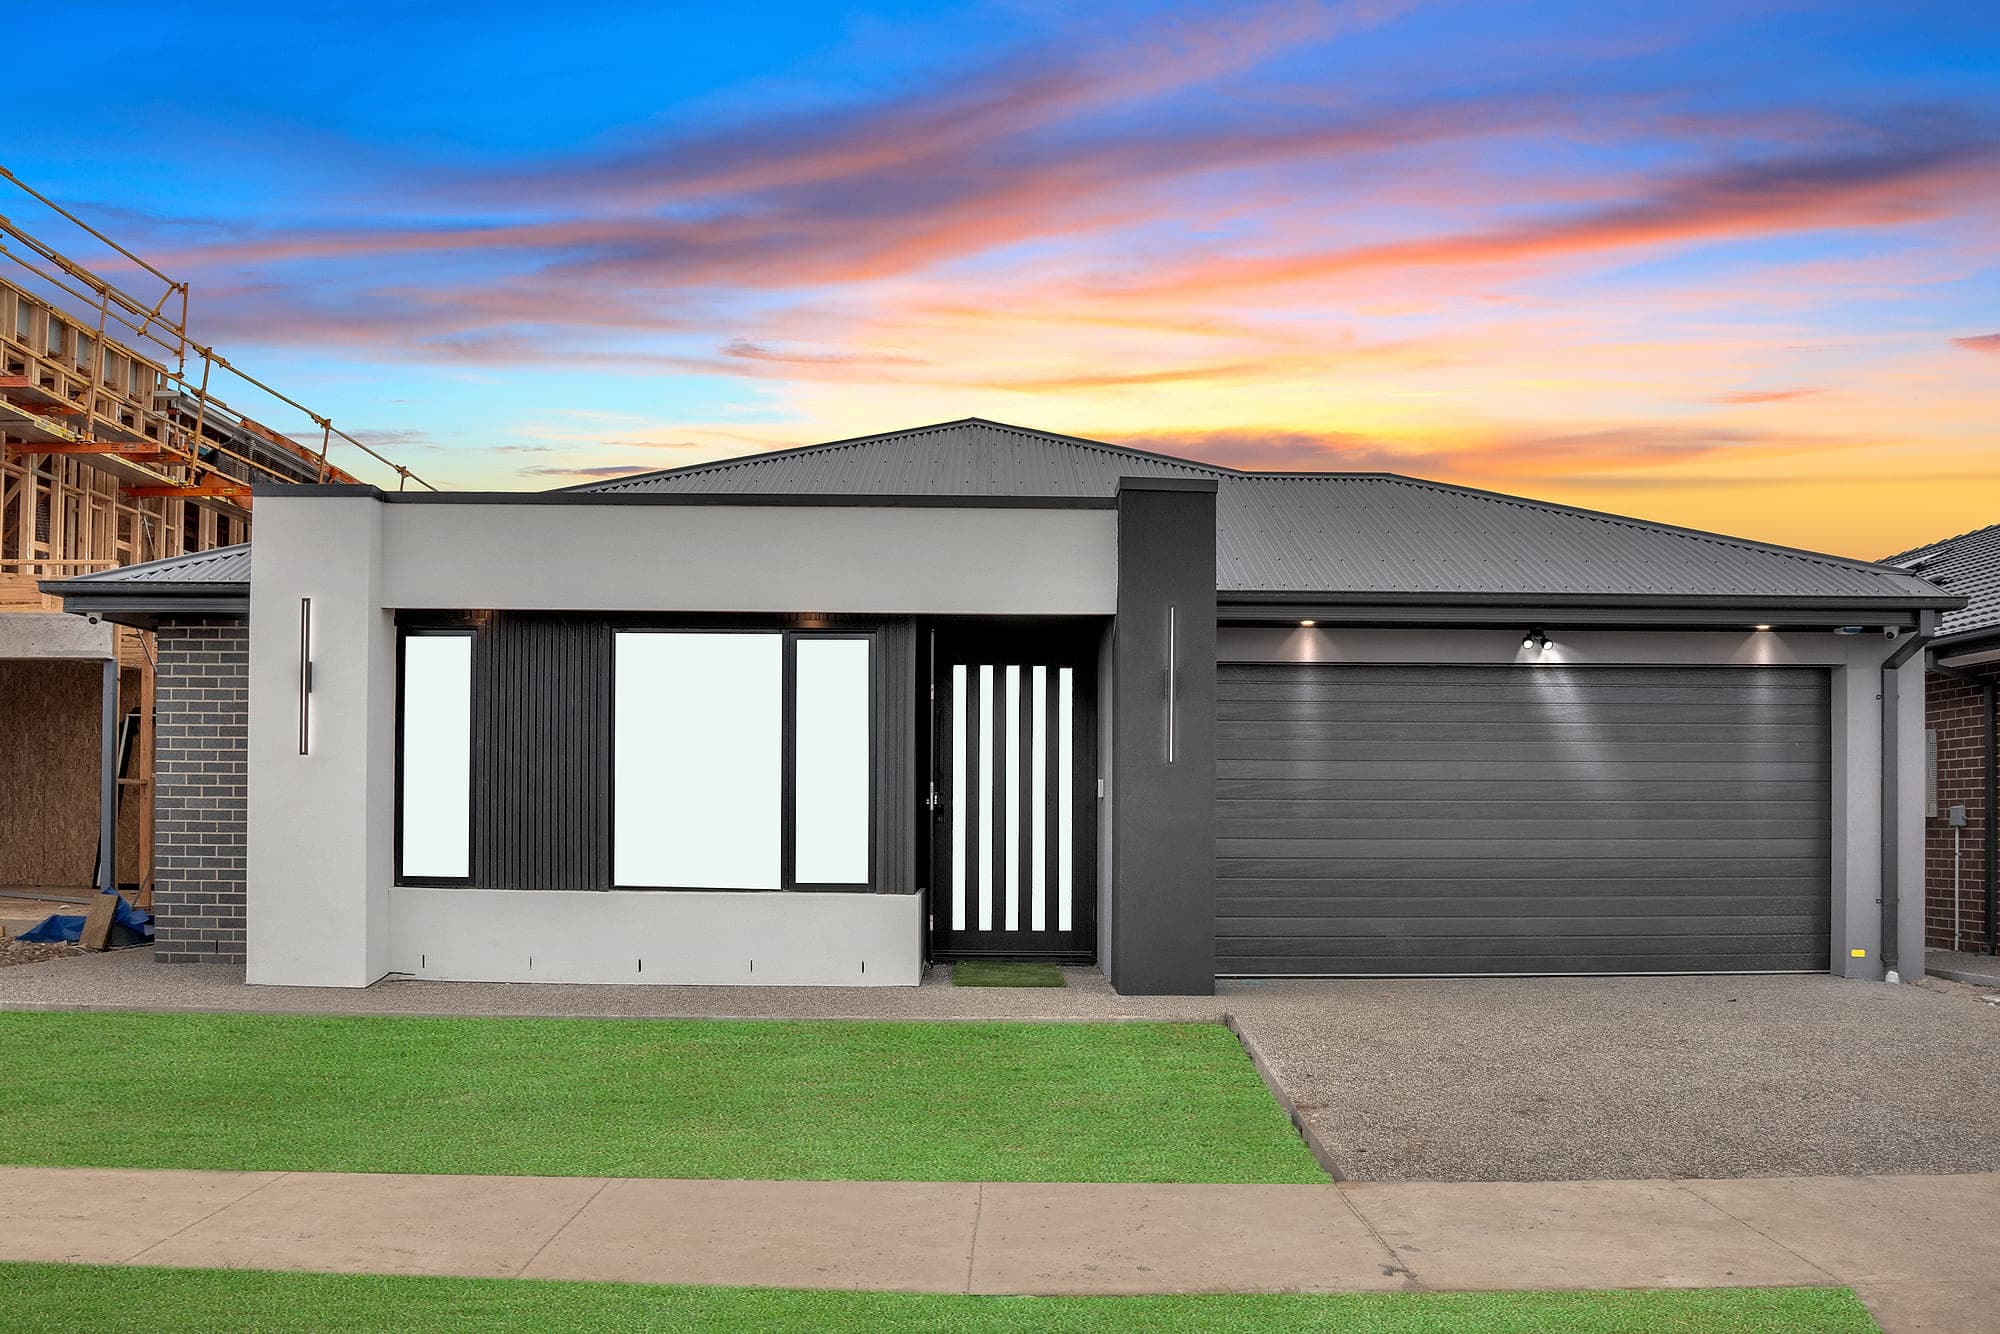
Jagged is a 29-square single-storey home in Tarneit, designed to give a growing family plenty of room without compromising on style or comfort. Its modern render-and-cladding exterior makes a strong first impression.
Inside, polished porcelain flooring runs through the open-plan kitchen, dining and living areas. The kitchen features white gloss cabinetry, black shelving and matching tapware and appliances, giving it a clean, modern look. The bedrooms are positioned in their own private wing, with mirrored wardrobes, while the bathrooms feature grey stone-look tiles and matte black fittings.
A well-planned home that brings together practical family living and modern finishes.
Room by Room
Living Room
An open and comfortable space where the family can relax, spend time together and enjoy everyday moments.
Kitchen
White gloss cabinetry, black accents and a practical layout give the kitchen a modern look while making everyday cooking easy.
Bedroom
Comfortable bedrooms with mirrored wardrobes, offering a good balance of storage, privacy and space to unwind.
Bathroom
Grey stone-look tiles and matte black fittings give the bathrooms a clean, contemporary finish.
Gallery
More Work