The Project
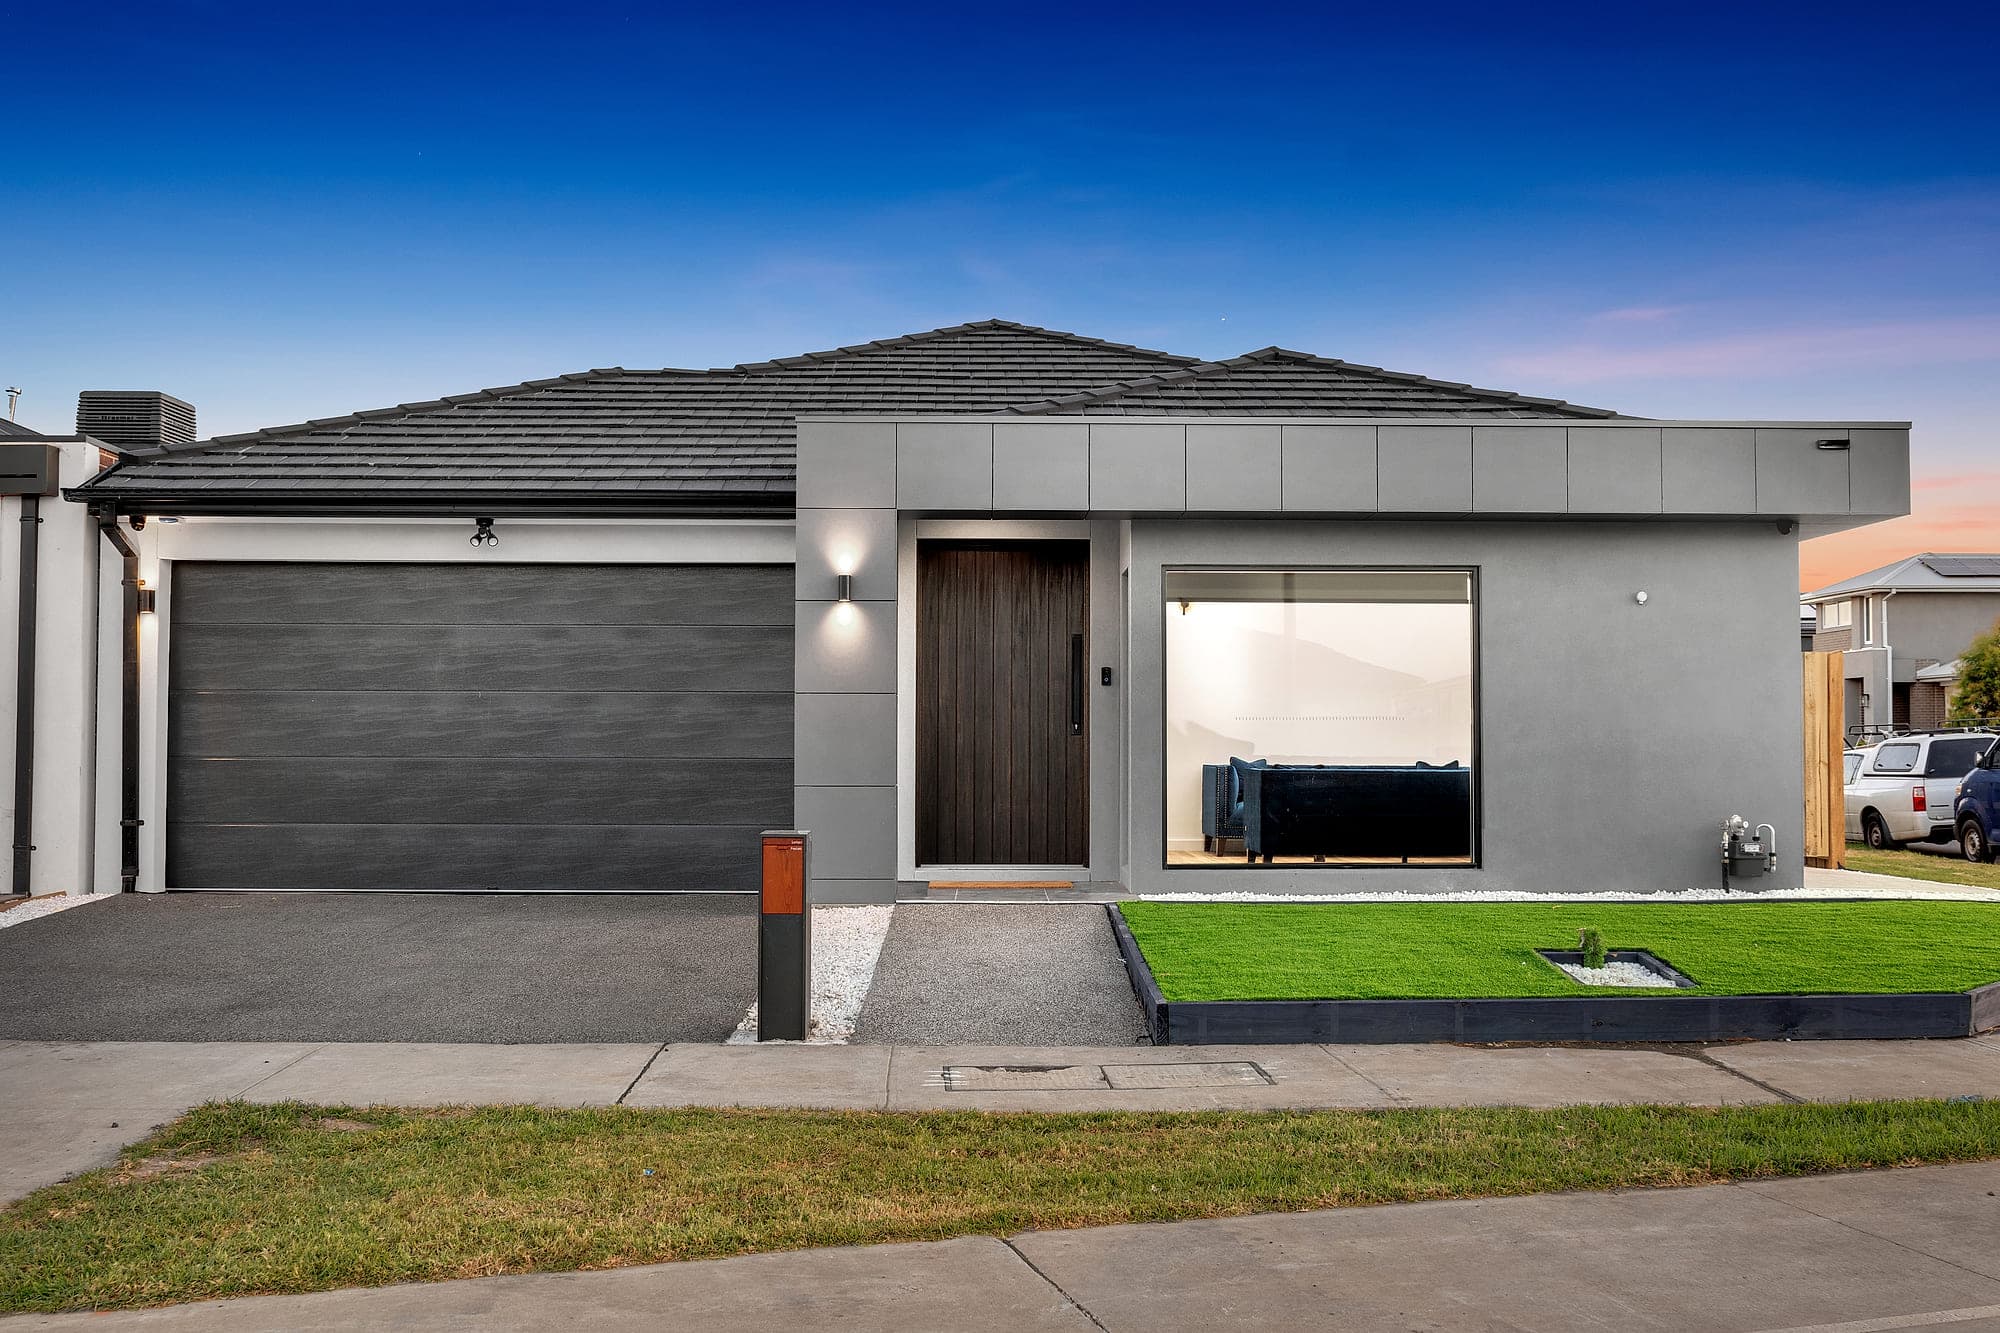
Halcyon is a 24-square single-storey home in Deanside, designed with a focus on comfort, practical layouts and quality finishes. From the moment you step inside, the oak-look flooring and black-framed glazing give the home a warm, modern feel.
The living area connects with a two-tone kitchen featuring a corner window splashback, while steel-framed doors provide separation for the lounge. The bathrooms carry the same modern style, with round mirrors, feature basins and black tapware.
A thoughtfully designed home where modern finishes and everyday comfort come together.
Room by Room
Living Room
A welcoming space to relax, spend time with family or enjoy a quiet evening at home.
Kitchen
The two-tone cabinetry and corner window splashback give the kitchen a distinctive look, while the practical layout makes everyday cooking easy.
Bedroom
Comfortable and private bedrooms designed to give everyone a peaceful place to rest and unwind.
Bathroom
Featuring round mirrors, feature basins and black tapware, the bathrooms have a clean, modern finish.
Gallery
More Work