The Project
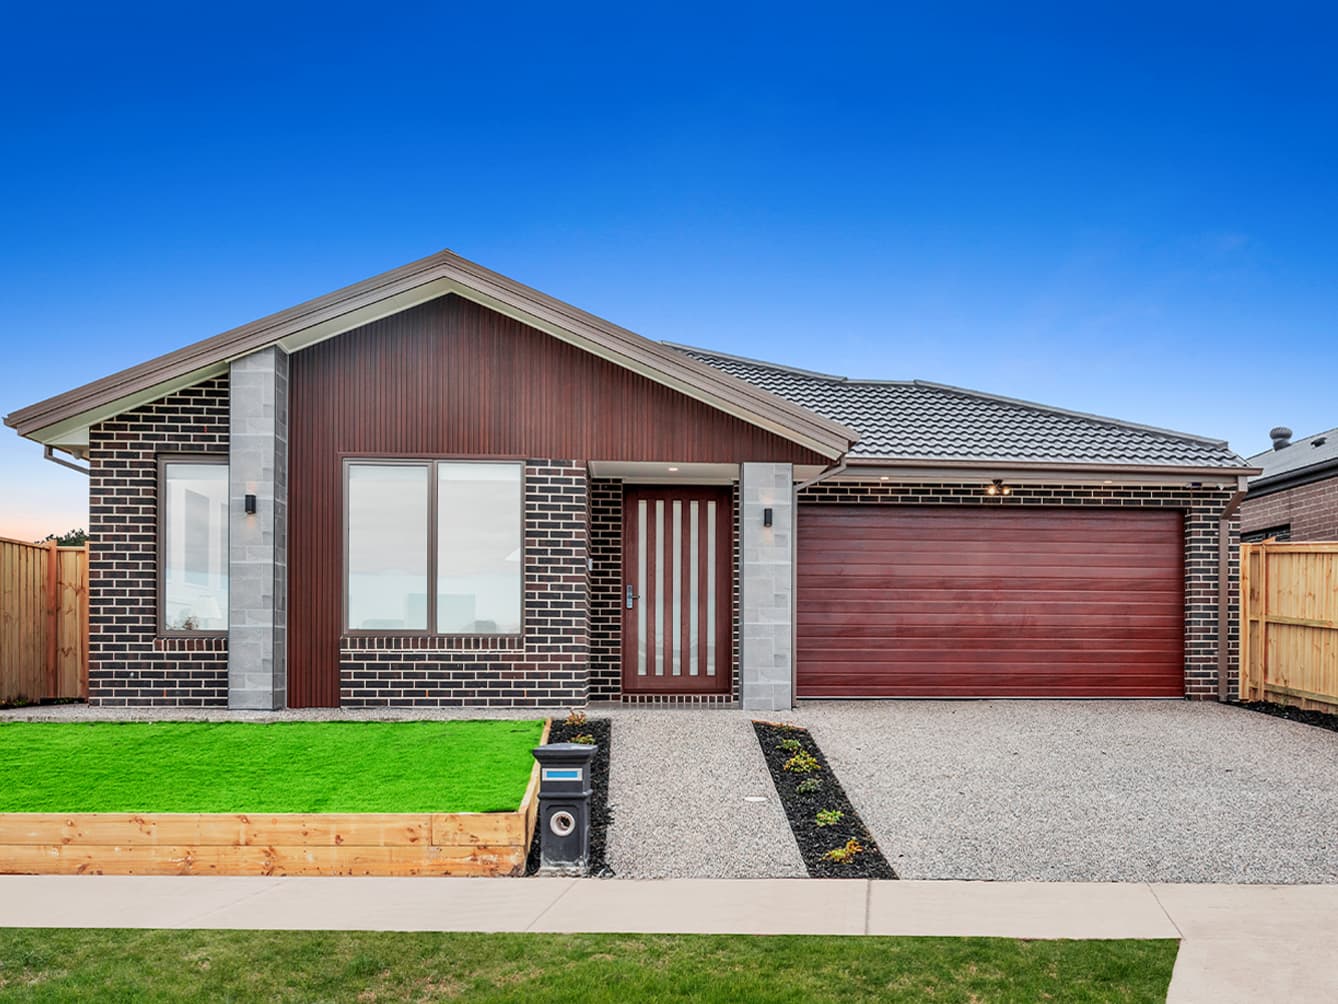
Campestre is a 30-square single-storey home in Sunbury, bringing together a warm exterior and beautifully finished interiors. The facade features dark textured brick, rich timber-look cladding and stone details around the entrance, giving the home plenty of character.
Inside, the large marble-look floor tiles, panelled feature walls and recessed LED lighting create a welcoming feel. The home offers two separate living areas, including a formal lounge and a family room with a built-in media wall.
The kitchen features gloss white cabinetry, a waterfall stone island and a full butler's pantry. The open dining and living areas lead out to a covered alfresco and spacious backyard, while the bathrooms feature floor-to-ceiling marble-look tiles, LED mirrors and matte black tapware.
A home with plenty of room for family living, entertaining and enjoying time together.
Room by Room
Living Room
Two separate living spaces give the family more room to enjoy. The formal lounge features detailed wall panelling, while the family room centres around a built-in media wall.
Kitchen
Gloss white cabinetry, a waterfall stone island and a full butler's pantry make this kitchen both practical and a great place to gather.
Dining & Alfresco
The open dining area connects directly to the covered alfresco and spacious backyard, making family meals and outdoor entertaining easy.
Bathroom
Floor-to-ceiling marble-look tiles, backlit LED mirrors and matte black tapware give the bathrooms a clean, modern finish.
Gallery
More Work