The Project
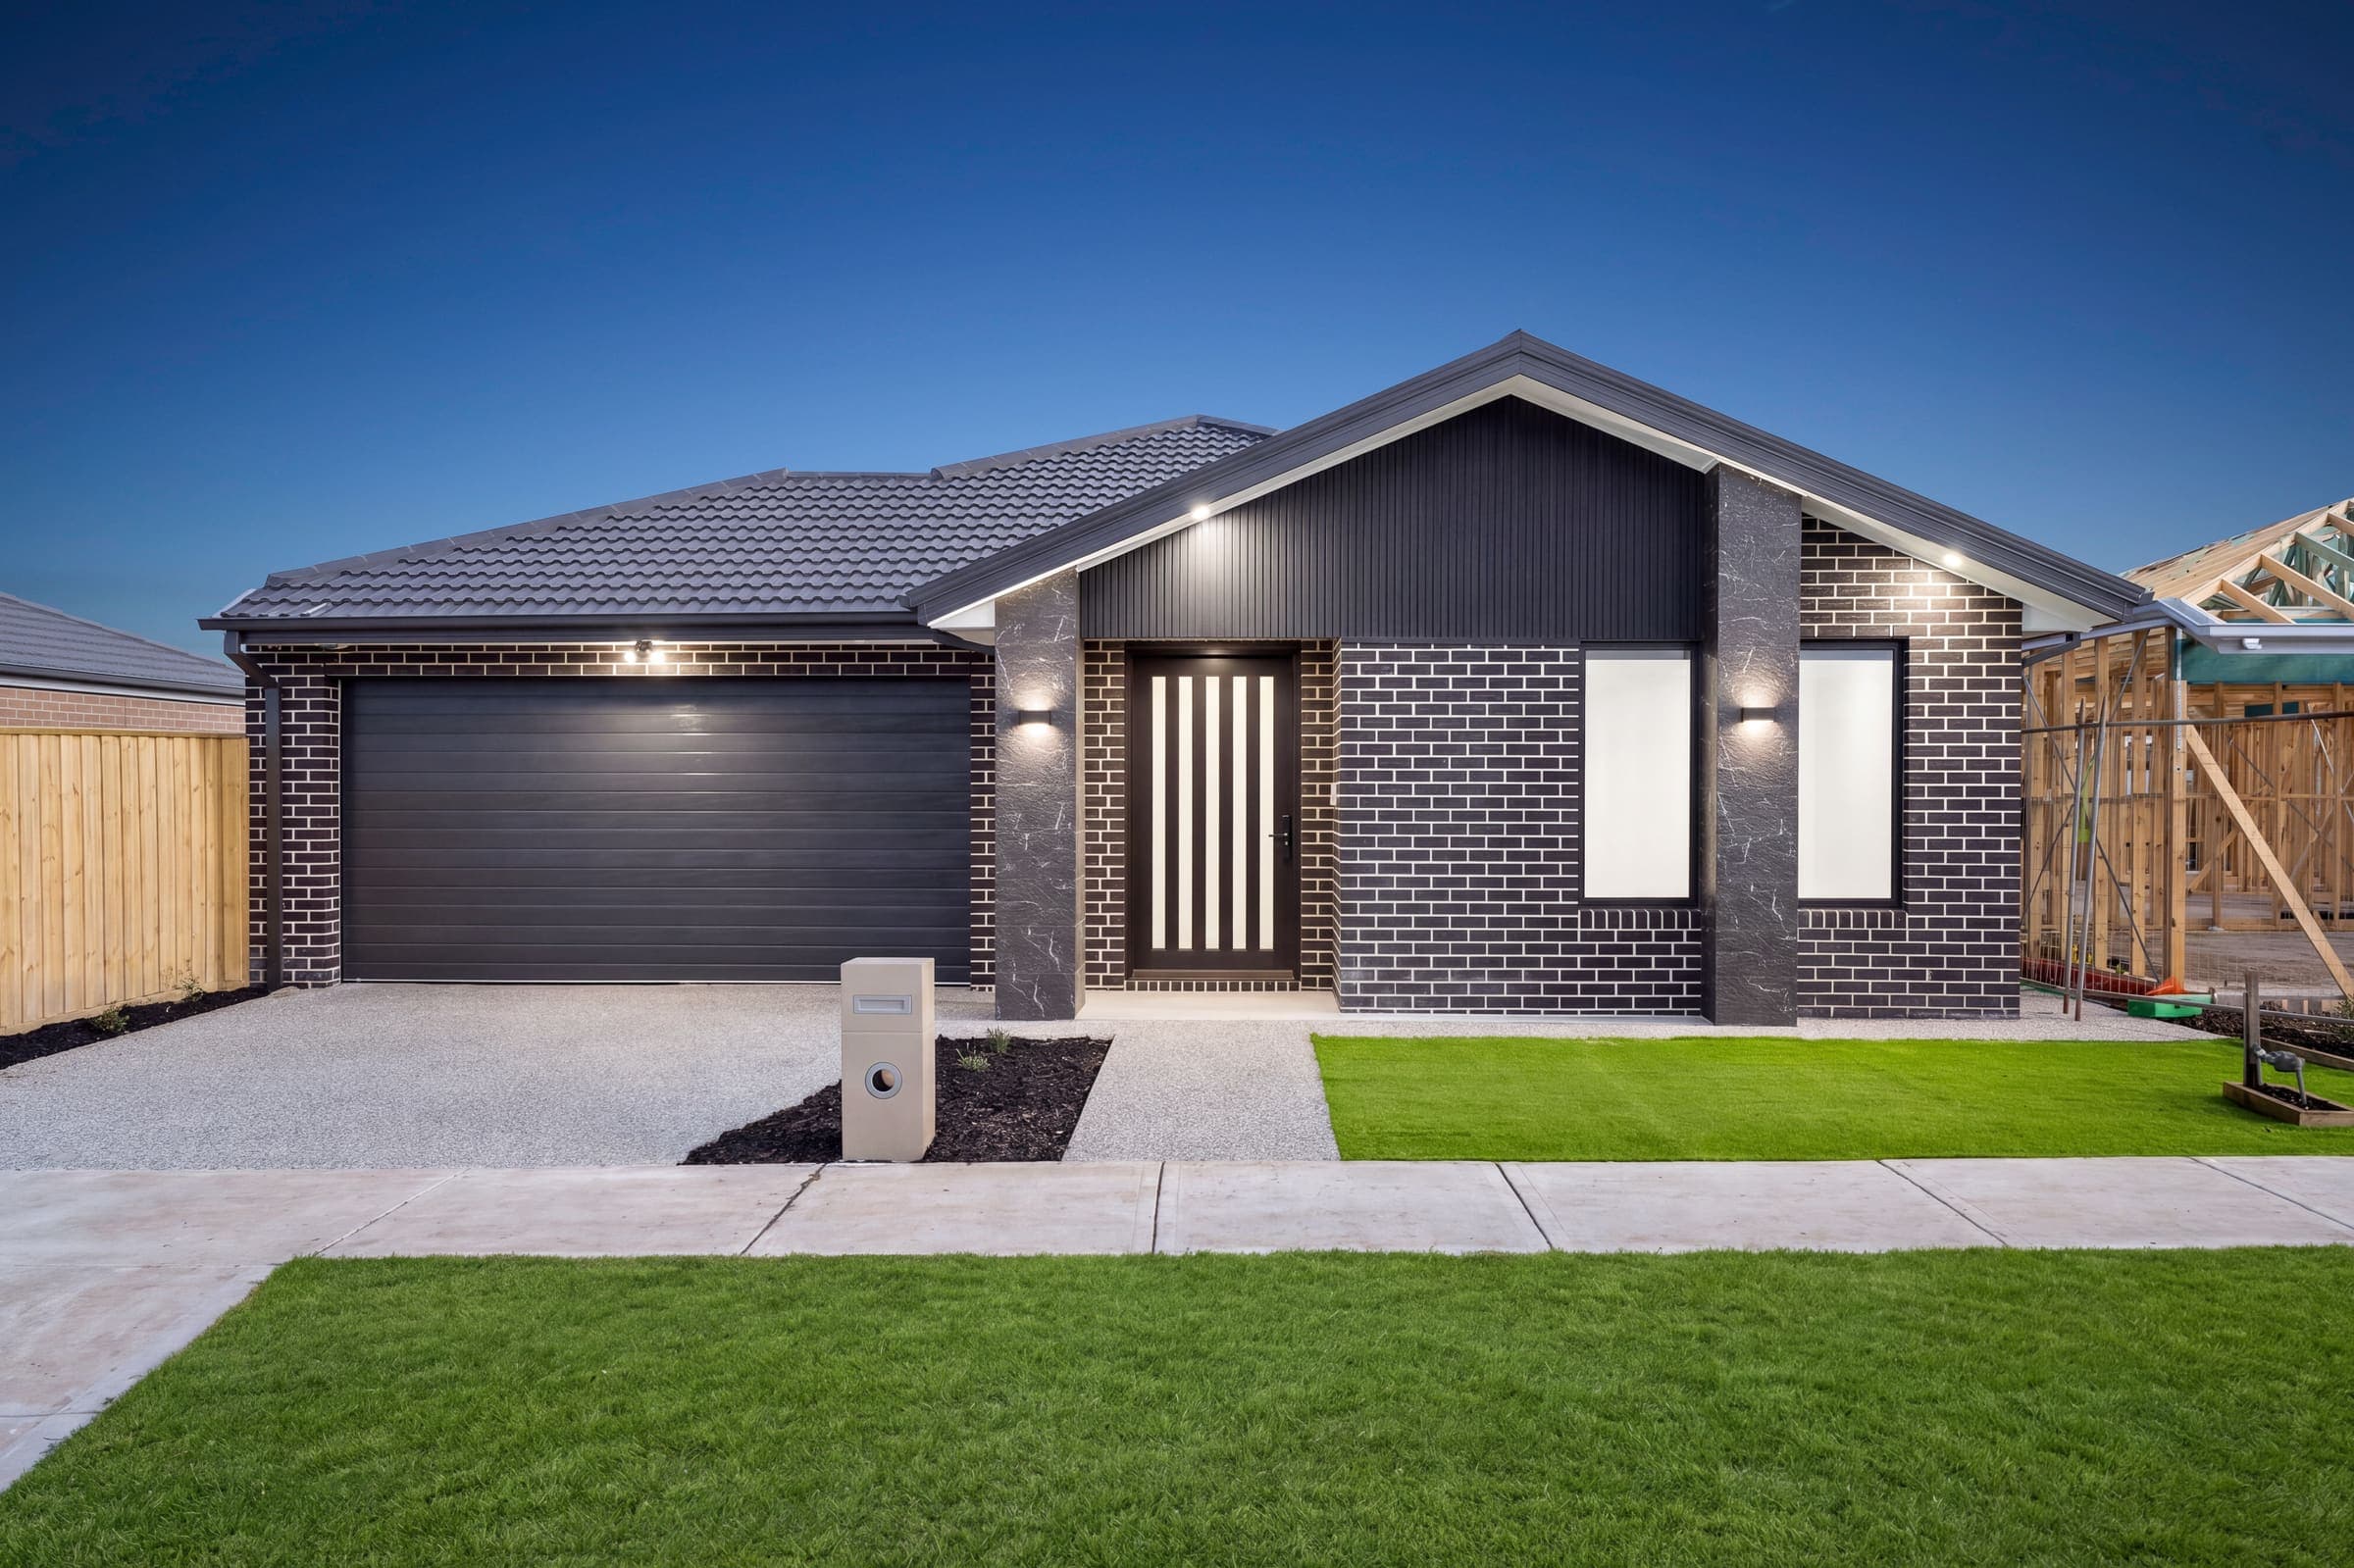
Caher is a 24-square single-storey home in Sunbury, featuring a bold exterior with charcoal brickwork, black vertical cladding and marble-look stone details around the entry and front windows. The dark colour palette, modern lighting and timber-look front door give the home plenty of street appeal.
Inside, light oak-look flooring leads into an open-plan kitchen, living and dining area. The kitchen features a stone waterfall island with an LED-lit base, timber-look cabinetry and a marble-look splashback. Sliding doors connect the living area to a covered alfresco, creating a great space for family time and entertaining.
The bathrooms feature floor-to-ceiling marble-look tiles, timber-look vanities, backlit mirrors and black-framed showers. Even the laundry carries the same cabinetry and stone finishes, keeping the look consistent throughout.
A home where bold exterior design meets warm, practical interiors.
Room by Room
Living Room
An open living and dining space with plenty of natural light and sliding doors leading straight to the covered alfresco.
Kitchen
The stone waterfall island, LED lighting, timber-look cabinetry and feature ceiling give this kitchen its own character while keeping it practical for everyday use.
Bedroom
Bright and comfortable bedrooms featuring oak-look flooring, mirrored built-in robes and black-framed windows.
Bathroom
Floor-to-ceiling marble-look tiles, timber-look vanities, vessel basins and backlit mirrors give the bathrooms a clean, modern finish.
Gallery
More Work