The Project
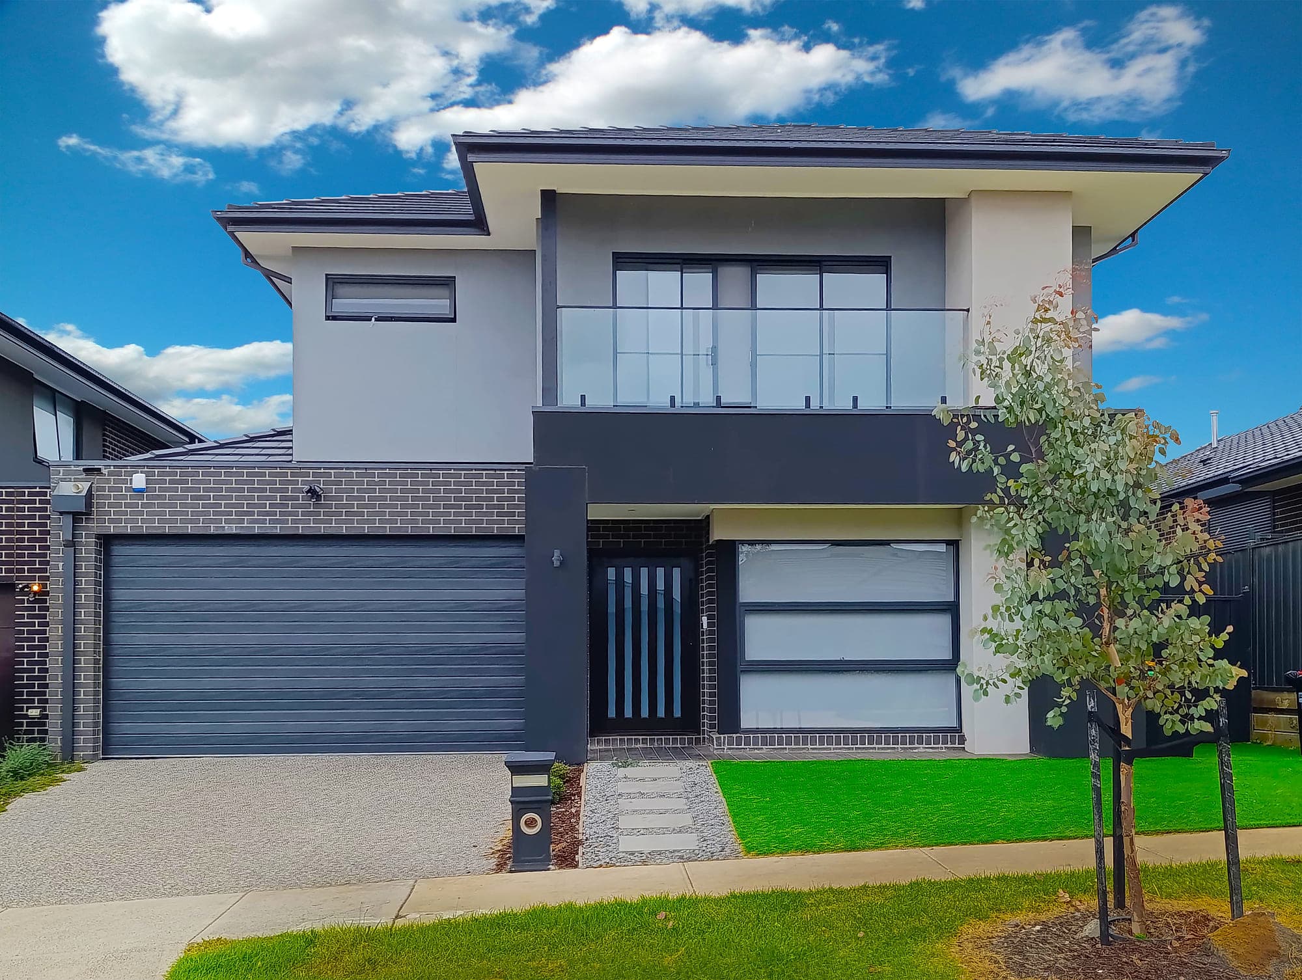
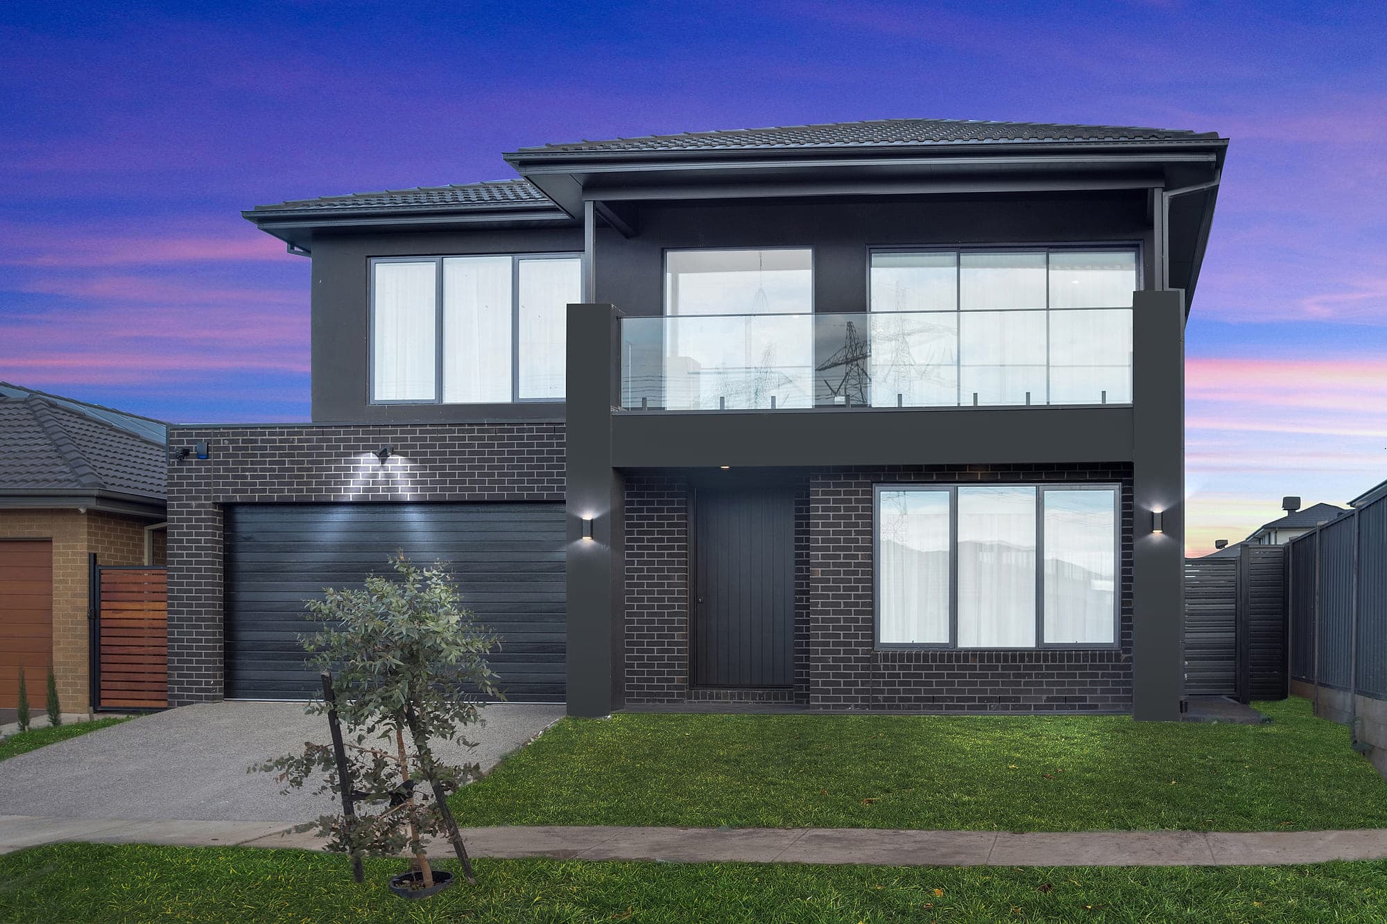
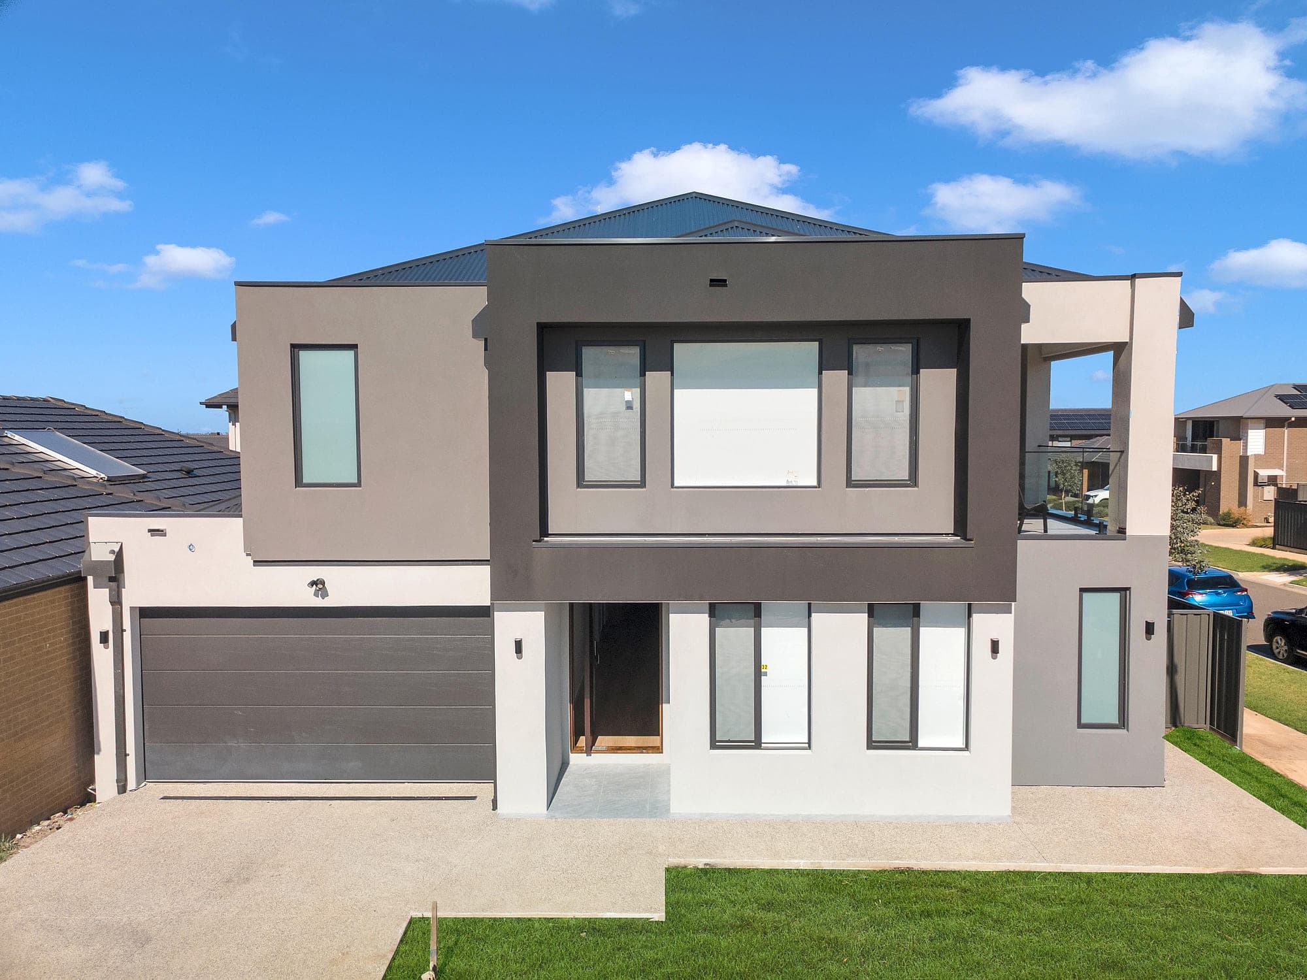
Burbridge 2 is a 36-square double-storey home in Truganina, based on the original Burbridge design but adapted to suit a different block and family brief. The exterior features a mix of grey brickwork and render, finished with a glass-balustraded balcony and a wide panel-lift garage door.
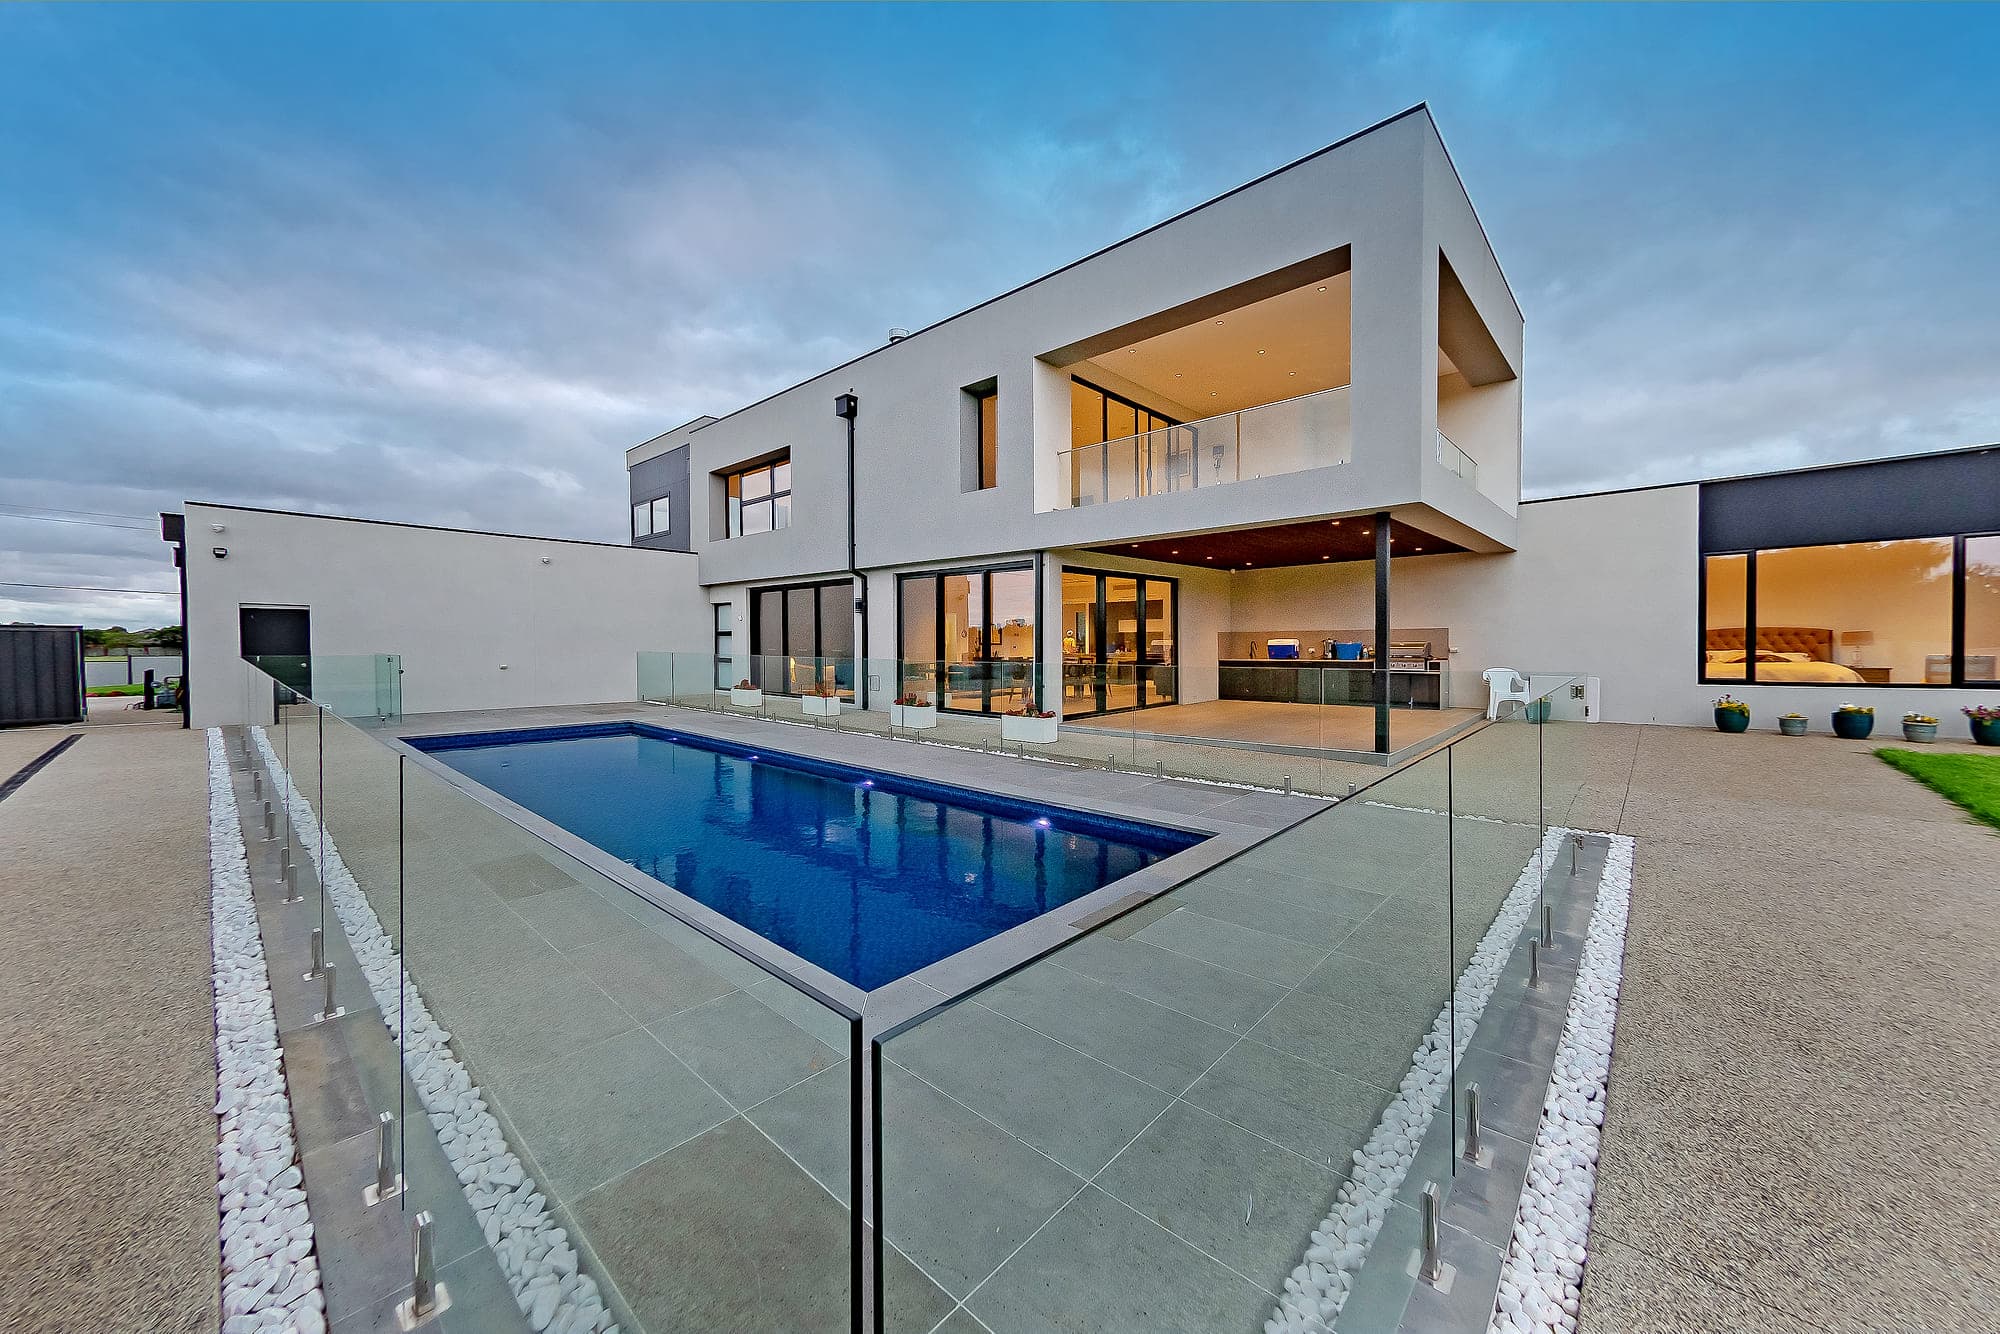
Inside, the open-plan kitchen, dining and living areas connect to the outdoor space, creating a comfortable setting for family life. Upstairs, the bedrooms and a separate retreat provide extra room to relax and enjoy some privacy.
A practical family home with modern finishes and plenty of space to make your own.
Room by Room
Living Room
An open and bright living area with plenty of space for family time, relaxing and entertaining.
Kitchen
A modern kitchen with sleek finishes and a practical layout, making everyday cooking and family gatherings easier.
Bedroom
Comfortable bedrooms with well-planned layouts, offering everyone their own space to unwind.
Bathroom
Modern bathrooms designed with a balance of style and practicality, making everyday routines a little more comfortable.
More Work